Renovations · Islington, London N1
Chapel Street Library
A 1937 Carnegie-model library restored, re-planned and reopened, after eight years of closure and a demolition proposal.
- Type
- Public library, repair and re-plan
- Area
- 1,120 m²
- Client
- London Borough of Islington
- Heritage
- Grade II listed, 1937
- Appointment
- Won in open competition
- Reopened
- March 2025

The project
Chapel Street Library closed in 2016 with a leaking roof, a blocked rooflight and a structural report the council read as terminal. A demolition-and-replacement scheme was drawn up. A local campaign stopped it, and the council ran a competition for a repair-led alternative, which we won in 2020.
The engineering re-survey we commissioned in our first month found the structure sound and the roof failure local rather than systemic. That single finding changed the project from a replacement into a repair, and released enough budget to add two new upper galleries inside the existing volume — increasing the shelf capacity in a building that everyone had been told was too small.
The library reopened in March 2025. Membership passed its pre-closure figure within four months.
Objectives
- 01Test whether repair was genuinely possible, honestly, before advocating for it
- 02Reopen the 1937 rooflight that had been boarded over in 1988
- 03Increase shelf capacity and add study space without extending the building footprint
- 04Meet current accessibility standards throughout a building with a raised ground floor and no lift
- 05Reopen as a working public library, not a heritage exhibit
Photographs of Chapel Street Library
Design approach
We began by trying to disprove our own position. The re-survey brief was written to look for reasons the building could not be saved, and it did not find them: the roof structure had failed at two bearings above the north wall, and the movement everyone had been pointing at had stopped decades earlier. We published that survey in full to the campaign group and the council on the same day.
The plan then became additive rather than corrective. Two new galleries in oak and steel are inserted into the double-height reading hall, standing on their own columns clear of the historic walls. They lift the shelving up into the volume and free the ground floor for tables, which is what the librarians said they were short of.
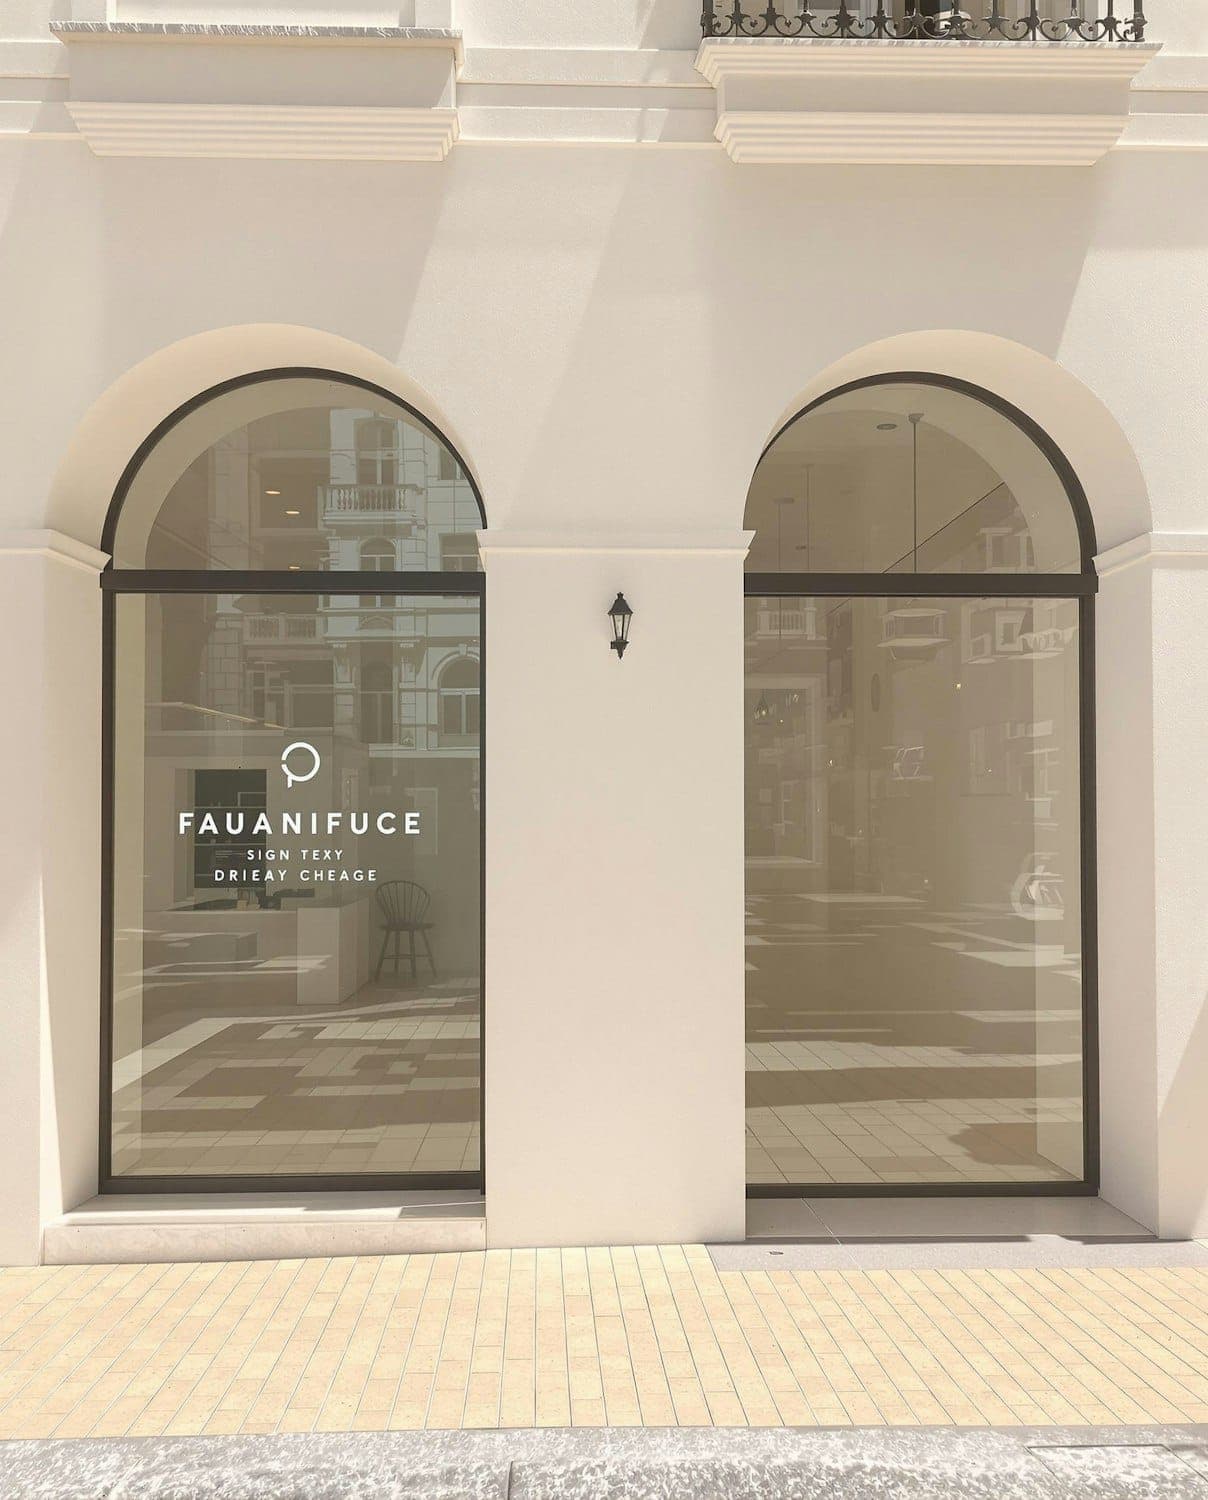
The entrance moved. The original steps could not be made accessible without wrecking the frontage, so the entrance was relocated into the former shopfront bay at the south end, where the floor is already at pavement level. That bay had been a caretaker's store since the war. Its arched glazing was reinstated to the 1937 drawings held in the borough archive.
Scope of our appointment
- Competition-winning submission and stakeholder engagement
- Independent structural re-survey brief and coordination
- Full architectural service, RIBA Stages 1 to 6
- Listed building consent and conservation officer negotiation
- Accessibility strategy including the relocated entrance and a new platform lift
- Interior and shelving design with the borough library service
- Public consultation across four sessions with the campaign group and local schools
Timeline
- Sep 2020 – Feb 2021
Appointment and re-survey
Competition won September 2020. Independent structural re-survey commissioned and published in full to the council and campaign group.
- Mar – Oct 2021
Stage 2 · Concept and consultation
Gallery insertion developed with the library service, entrance relocation tested, four public consultation sessions held.
- Nov 2021 – Aug 2022
Consents
Listed building consent for the relocated entrance and reinstated shopfront glazing, agreed with the conservation officer after two rounds.
- Sep 2022 – May 2023
Stage 4 · Technical design
Gallery structure detailed to stand clear of historic fabric, rooflight replacement designed within the 1937 frame, full tender package.
- Jun 2023 – Mar 2025
Stage 5–6 · Construction and reopening
Twenty-one months on site including six weeks of archive research on the shopfront. Reopened to the public March 2025.

Outcomes
- A building approved for demolition was repaired and reopened instead
- Shelf capacity increased by a third within the existing footprint, using two inserted galleries
- The 1937 rooflight reopened after thirty-seven years boarded over
- Step-free access achieved throughout without altering the historic front steps
- Membership passed its pre-closure figure within four months of reopening