 Residential
01Whitstable, Kent2023
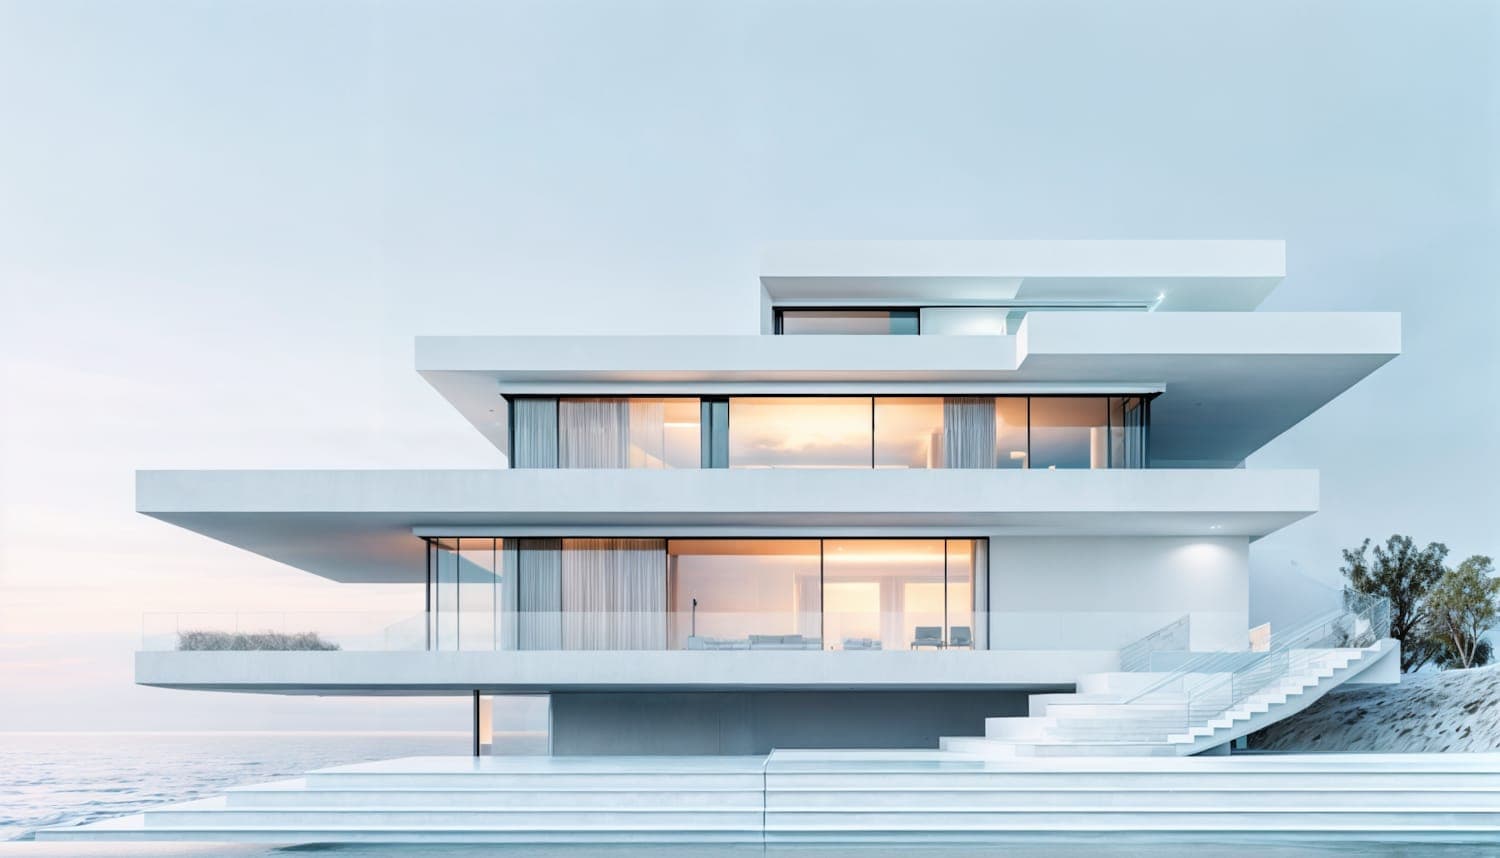
Kestrel Ridge House
A family house on an exposed coastal ridge, planned around a sheltered courtyard so the sea can be lived with rather than merely looked at.
Architecture studio · London N19
Archway is an eleven-person studio four streets from the junction it is named after. We design houses, workplaces and places to eat, and we repair the buildings people have been told are beyond saving. A director takes the first meeting and is still on site at the end.
01Why we work this way
What a client asks for at the first meeting and what they actually need are rarely the same thing. Finding the difference takes a few sessions, some patience and a lot of time on the site itself. It is unglamorous work and it is where projects are won or lost.
So we do not present a design at meeting one. We measure, we read the planning history, we sit on the site at different times of day, and we write the brief with you before anything is drawn. On a house in Kent that meant a month of wind readings. It is also why that house was consented on a plot that had been refused twice.

02Featured projects
ResidentialA family house on an exposed coastal ridge, planned around a sheltered courtyard so the sea can be lived with rather than merely looked at.
 Residential
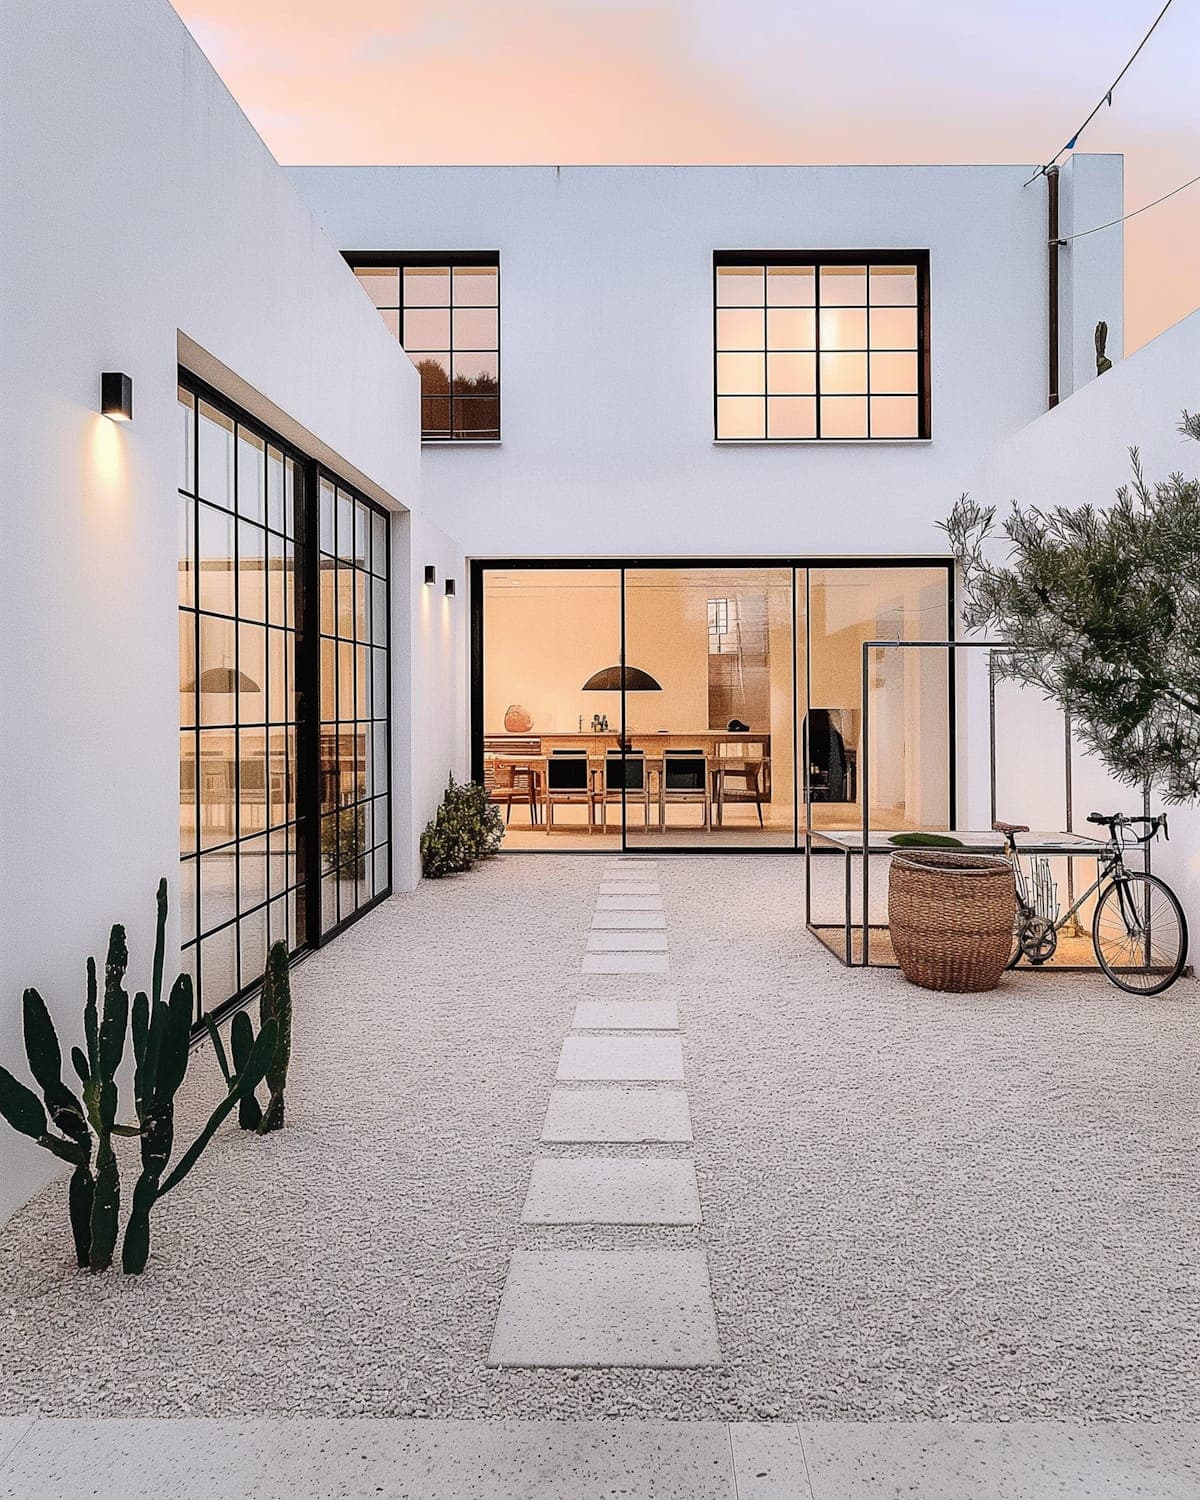
Fourteen homes on a former builders' yard, arranged around one shared courtyard rather than fourteen separate back gardens.
 Commercial
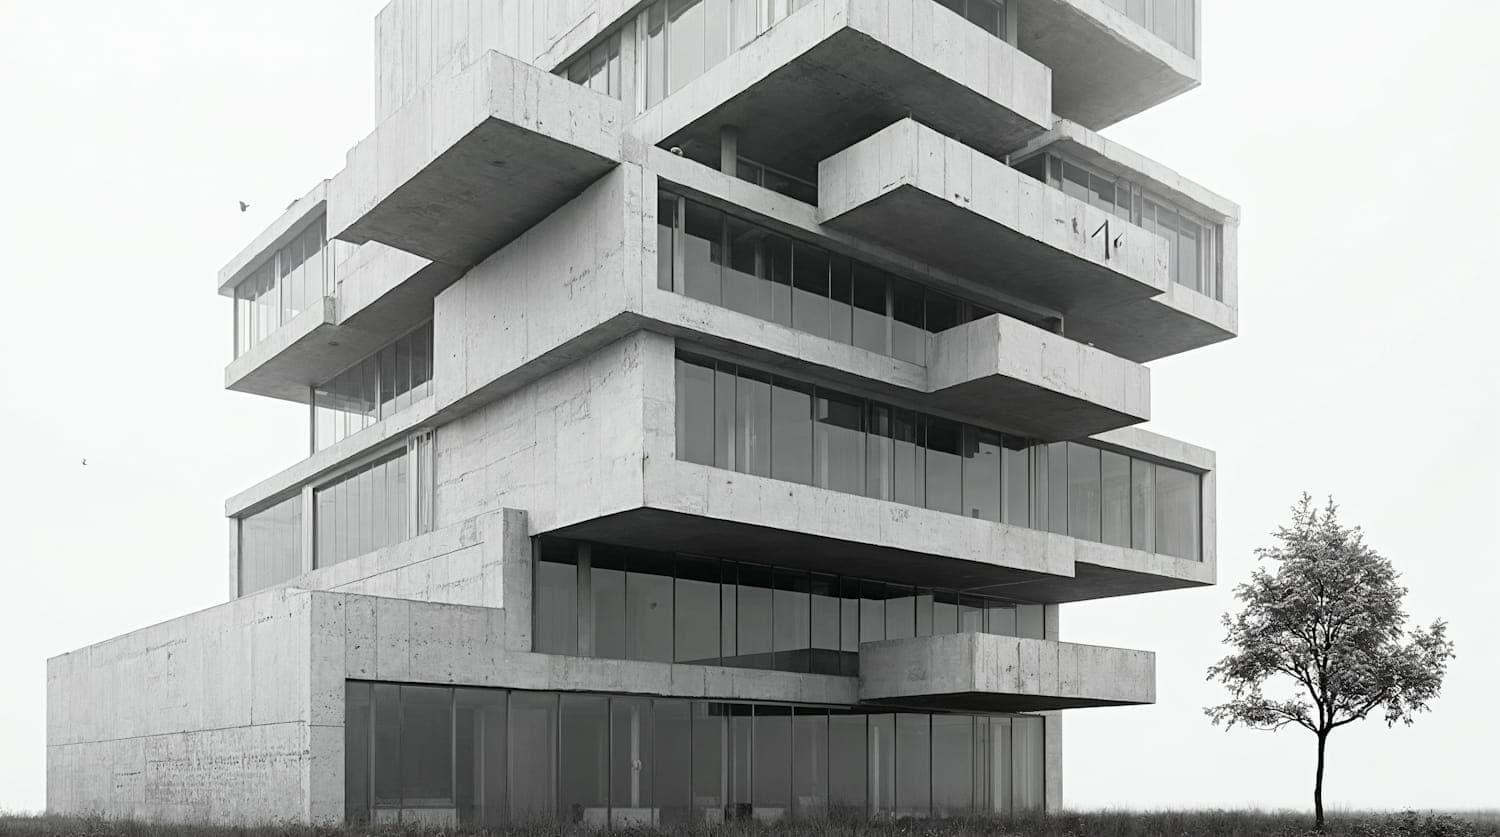
A speculative workspace building on the canal, designed for tenants who had not been found yet and could not be guessed at.
 Commercial
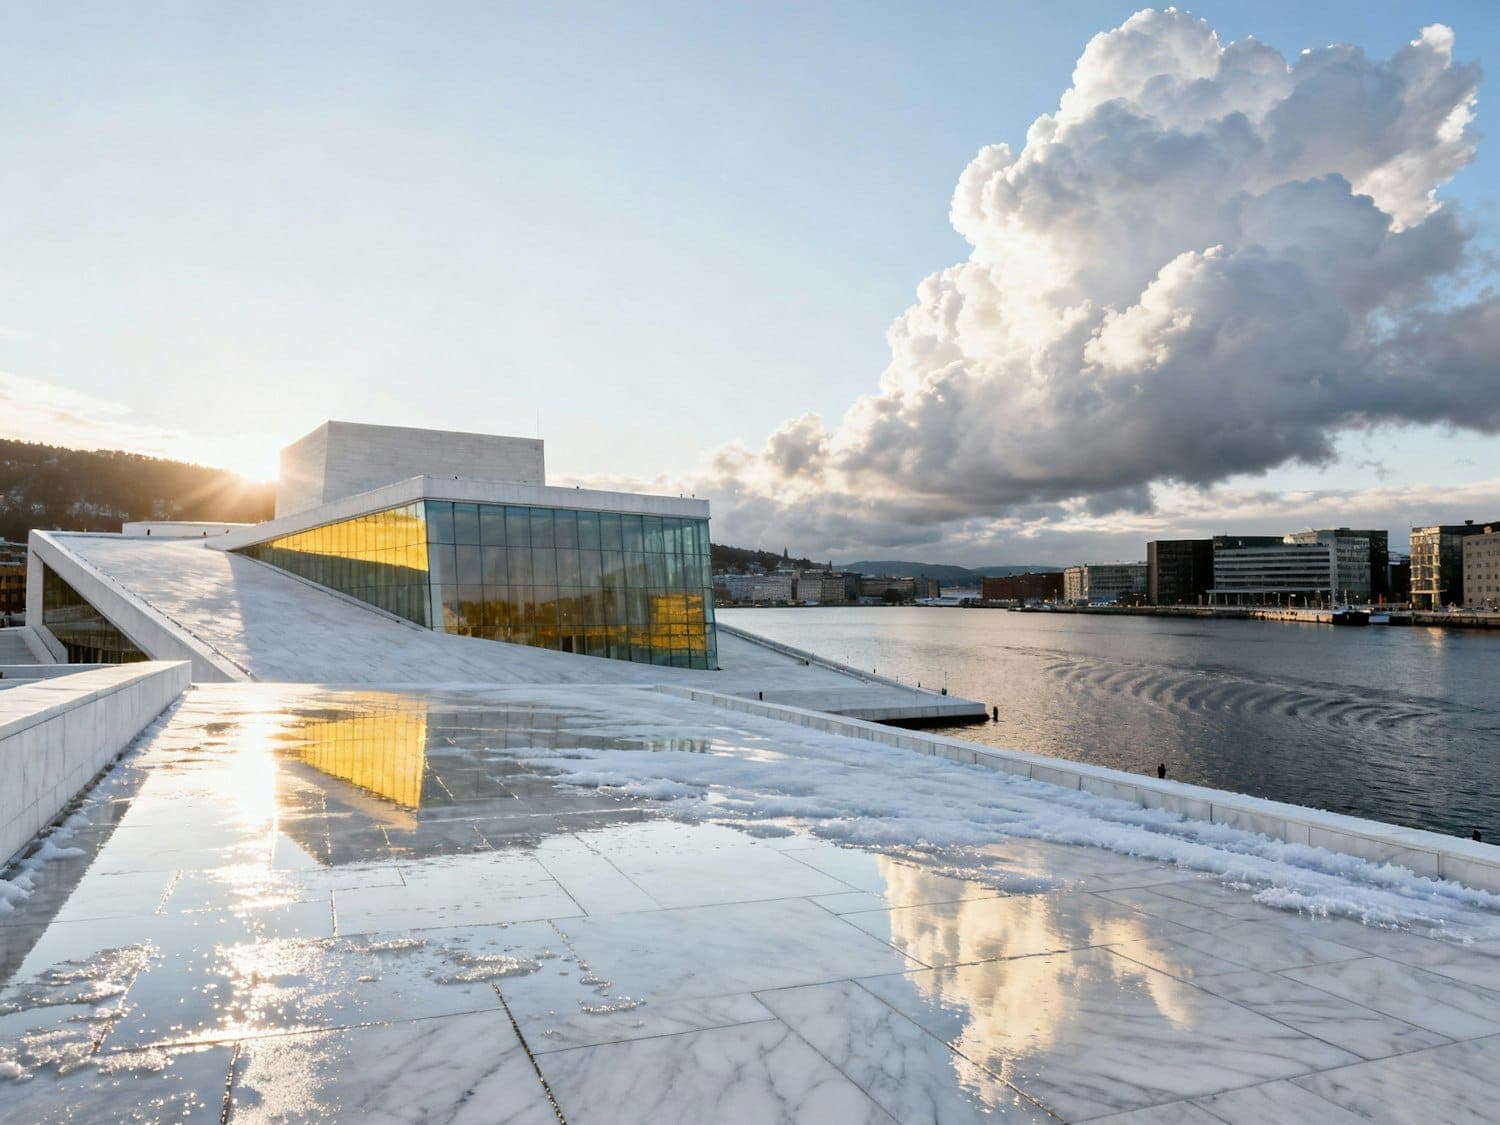
A seventy-cover restaurant on a shingle bank, built on screw piles so that it can be taken away again.
 Renovations
An 1880s ironmongers' warehouse brought back into use as eleven studios, with the repairs left visible.
 Renovations
A 1937 Carnegie-model library restored, re-planned and reopened, after eight years of closure and a demolition proposal.
03Our services
Brief, site analysis and design development, up to a coordinated scheme ready for consent and technical work.
RIBA Stages 0–3Applications, pre-application negotiation, listed building and conservation area consent, and appeals.
Applications, appeals and listed building consentBuilding regulations, tender packages, contract administration and inspections through to handover.
RIBA Stages 4–6Whole-house retrofit plans, fabric-first upgrades, heat pump readiness and moisture risk assessment.
Fabric, comfort and running costsCapacity studies, planning risk appraisal and option testing, delivered in three to five weeks.
Before you commitInterior layouts, bespoke joinery, lighting design and material specification, on our projects or on their own.
Fitted, made and specified04How we work
Every project starts on the site, not in the office. We walk it with you, measure what is there, and write the brief together before anything is drawn. Most of what makes a project work is decided in these four weeks.
You see two or three genuinely different options, not one idea defended three ways. Once a direction is chosen we develop it and take it through planning, treating consent as a design problem rather than paperwork.
The technical package is where budgets are kept or lost, so we draw the junctions that matter and tender the work to contractors we know. Then we are on site regularly until it is finished, and back again a year later.
05What clients say
We had been refused twice and were close to selling the plot. Ilona spent a month on the site before she drew a line, which at the time felt like an expensive delay and turned out to be the entire reason we got permission. The courtyard was not in our brief. It is now the part of the house we actually live in.
We came to Archway with a refused scheme for nine flats and asked them to make it acceptable. They came back with fourteen homes and a recommendation to raise the density, which is not what you expect to hear after a refusal. They then sat through three meetings with the neighbours who had objected. It went to committee with no sustained objection.
Our budget was fixed and every pound spent on the building was a pound off the rent subsidy for our makers. Archway understood that immediately. They surveyed the frame stanchion by stanchion, found that most of it needed nothing, and spent the money we saved on reopening the roof lights. All eleven studios let within a month.
Everyone told us a permanent building on that bank was impossible. Archway did not argue with the flood zone, they designed around it, and the demountable structure is what won the consent. Nine days from the first panel to a roof over our heads. We traded right through our first winter, which we had never managed before.
06Start a project
A director reads every enquiry, usually the same day, and replies within two working days with either some questions or a date. We come to you, spend about an hour on the site, and only write a fee proposal afterwards. If we are not the right practice for the job we will say so, and where we can we will tell you who is.
Takes about two minutes. No newsletter, no follow-up sequence.