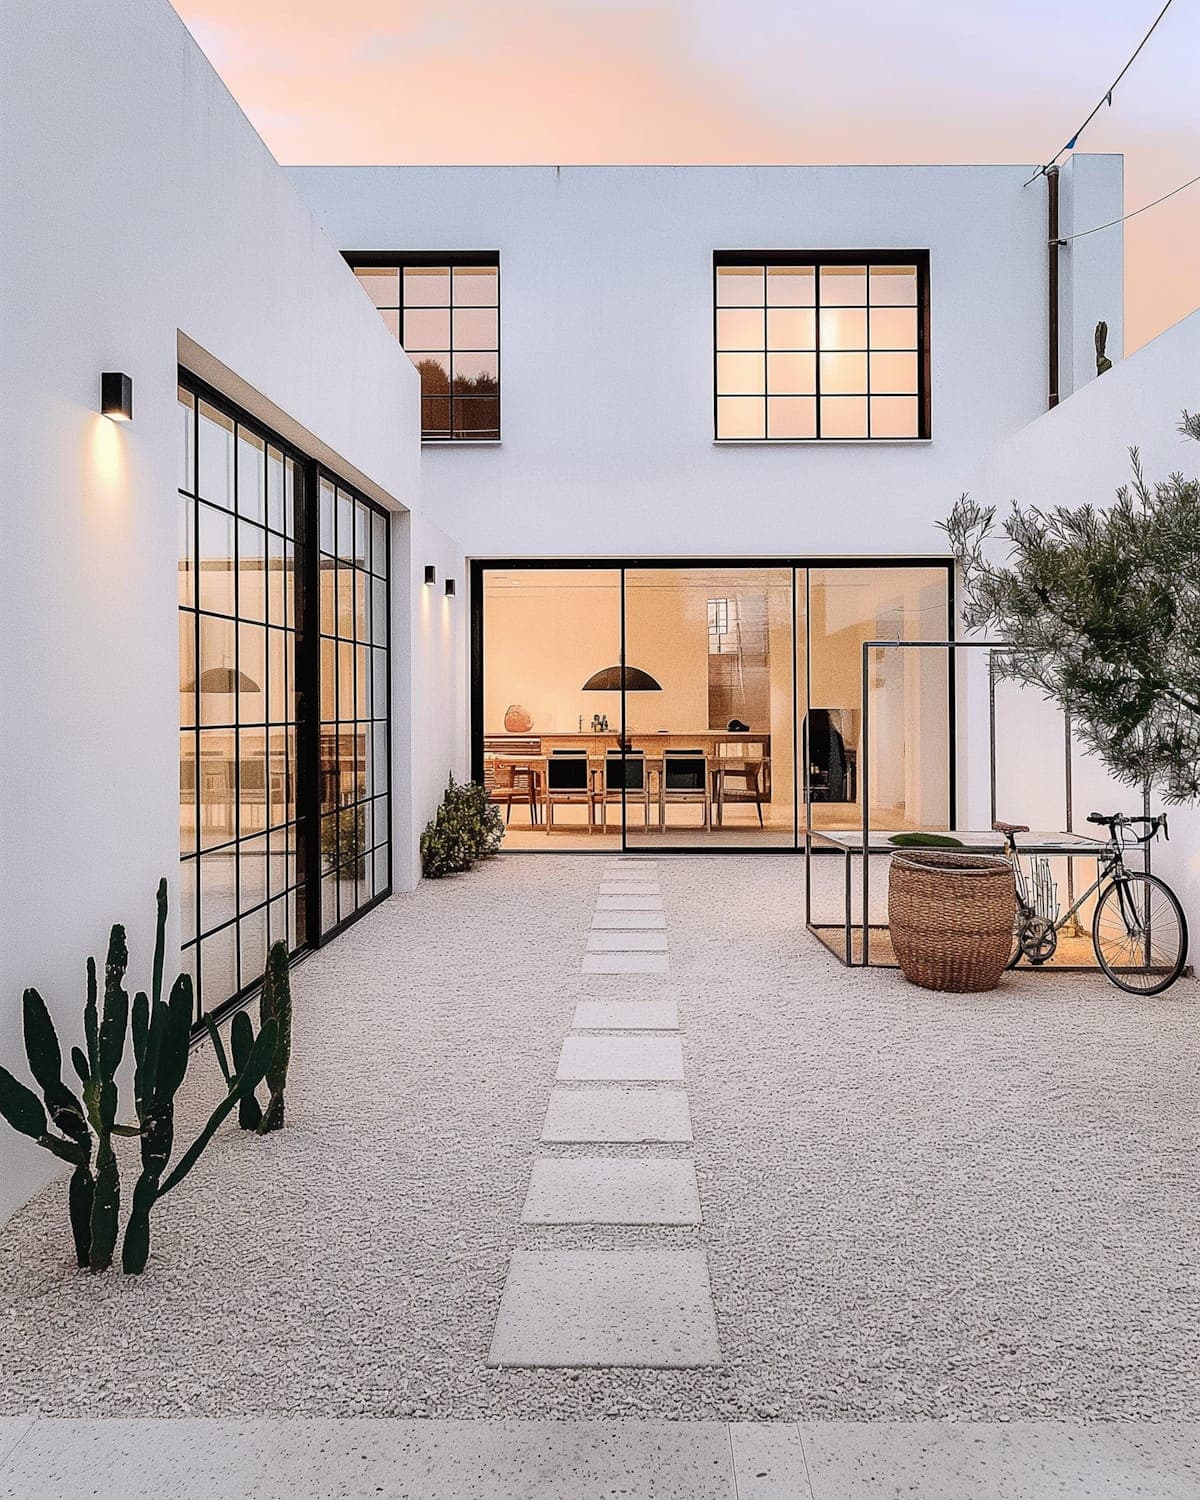
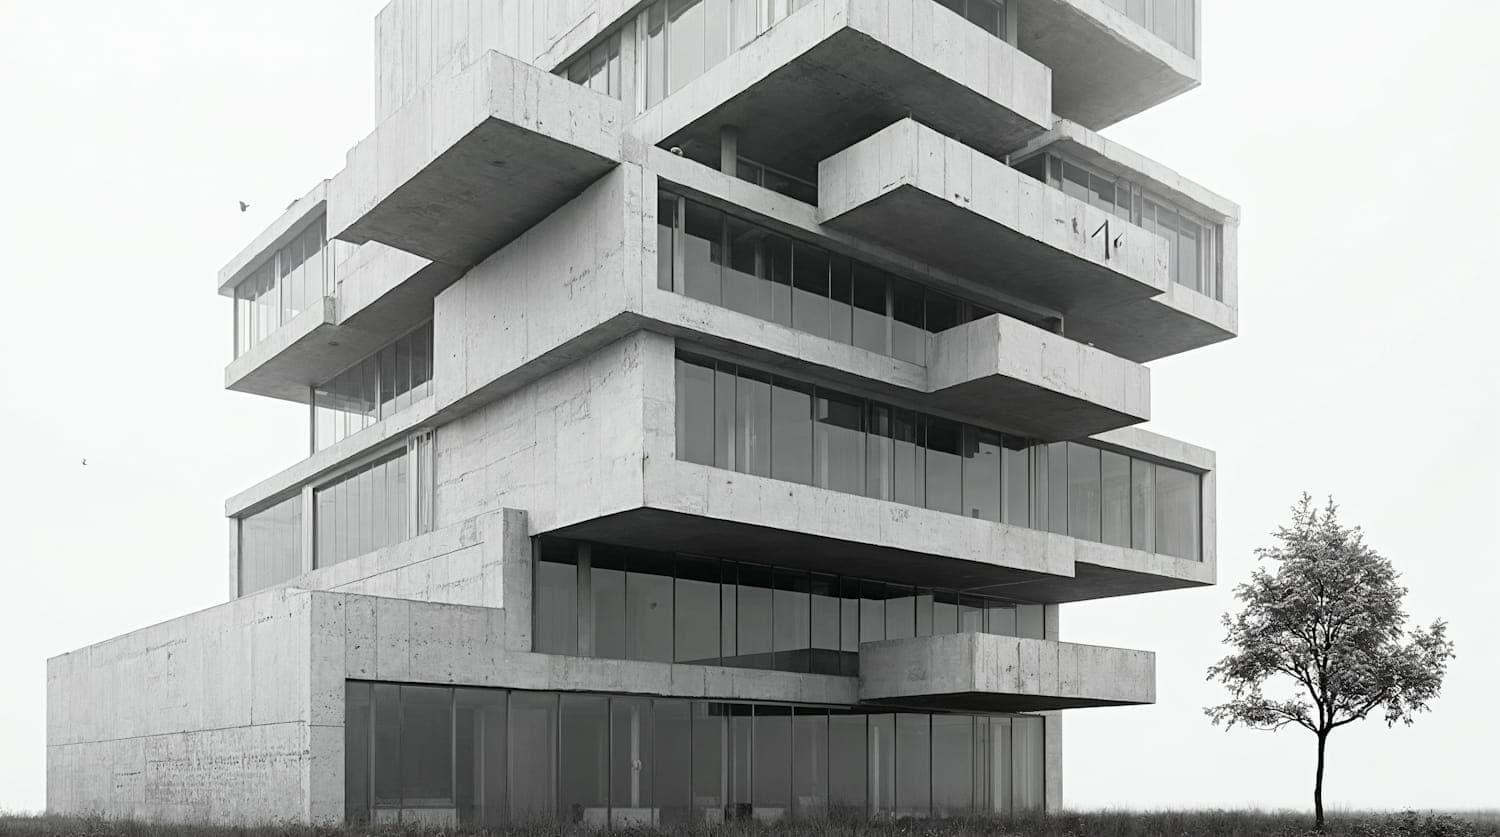
Residential · Whitstable, Kent
Kestrel Ridge House
A family house on an exposed coastal ridge, planned around a sheltered courtyard so the sea can be lived with rather than merely looked at.
- Type
- New-build private house
- Area
- 286 m²
- Client
- Private
- Contractor
- Dann & Sons, Faversham
- Structure
- In-situ concrete and timber frame
- Completed
- April 2023
The project
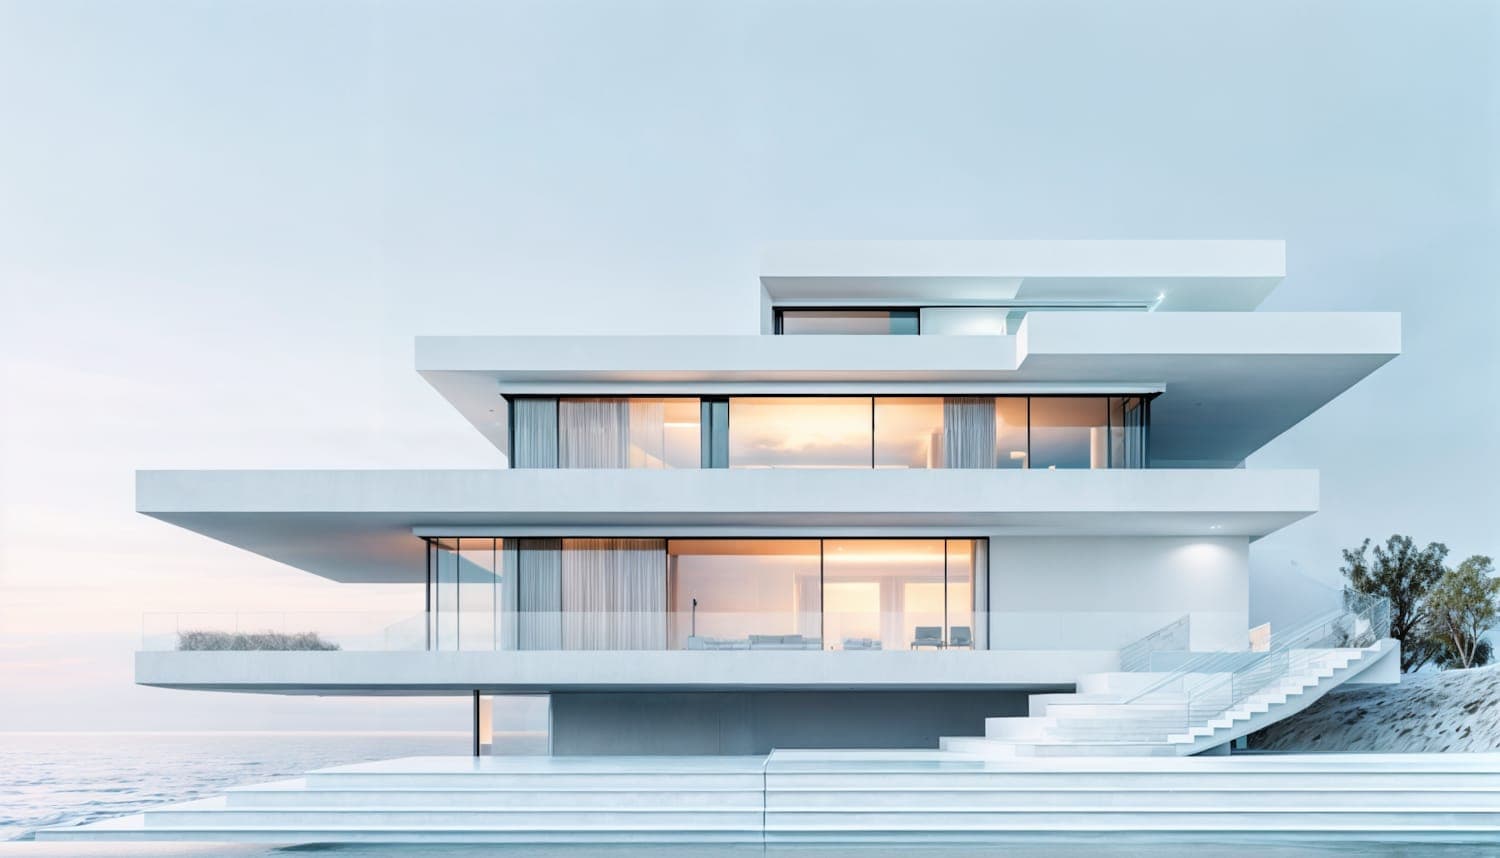
The clients had owned the plot for eleven years and had twice been refused permission for a house on it. The site sits on a ridge above the Kent coast: open to a long view south over the water, and open to the weather that comes with it. Both refusals had cited the visual impact of a two-storey house on the skyline.
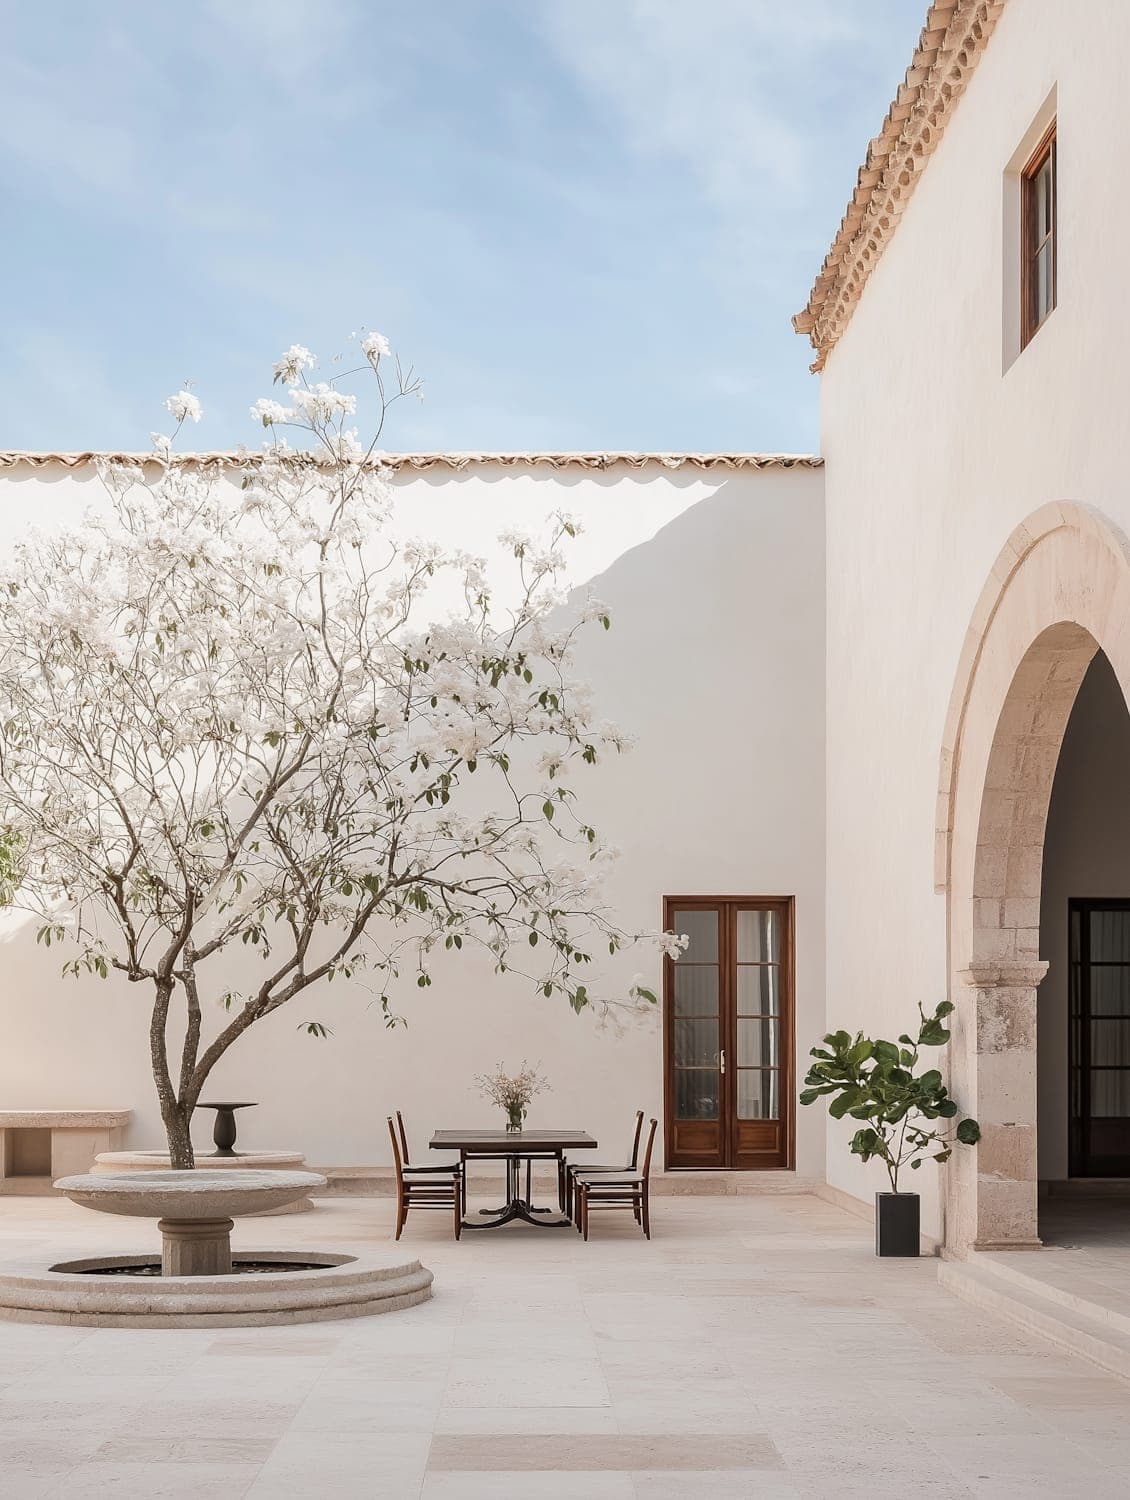
Our response was to stop treating the view as the only asset. The house is arranged as two low wings that step with the fall of the land and hold a courtyard between them. From the coast path it reads as a single storey with a long horizontal roof; from inside, the courtyard gives a warm, wind-free room in the open air that the family use for eight months of the year.
The house was completed in the spring of 2023 and has been occupied since. It is the practice's most-published project and the one that best explains how we work: the constraint that had blocked the site twice became the thing that gave the house its plan.
Objectives
- 01Secure planning permission on a site that had been refused twice, in a landscape setting with an established ridge-line policy
- 02Provide four bedrooms and a working-from-home study without a two-storey mass on the skyline
- 03Give the family sheltered outdoor space usable in wind, which the previous schemes had not addressed
- 04Reach an airtightness and fabric standard good enough to heat the house with a single air-source heat pump
- 05Hold the construction budget at £4,100 per square metre including external works
Photographs of Kestrel Ridge House
Design approach
We began with a month of site work rather than drawing: wind readings taken at four positions across the plot, a shadow study through the year, and three evenings spent on the ridge with the clients establishing what they actually looked at. The prevailing south-westerly turned out to make the south terrace of the earlier schemes unusable for most of the year, which was the argument for the courtyard.
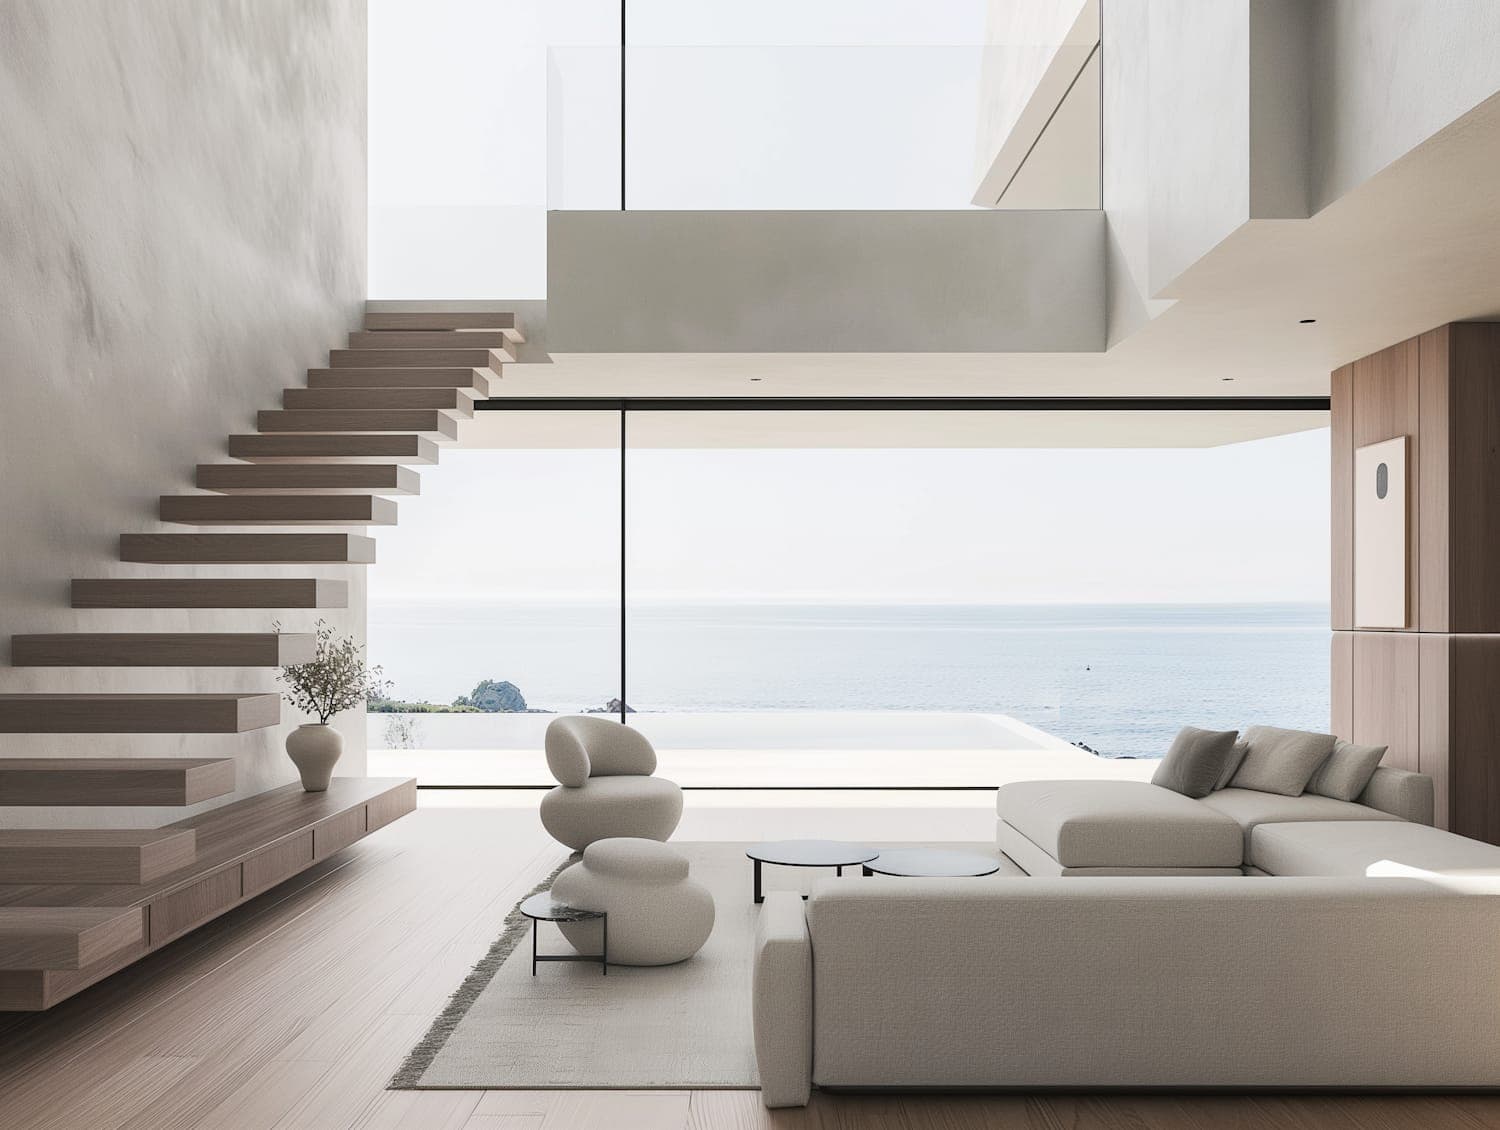
The plan splits the accommodation in two. The living wing runs east to west along the contour, fully glazed to the courtyard and slot-glazed to the sea so the view is framed rather than continuous. The sleeping wing sits behind it, dug 900mm into the slope so its roof line stays below the ridge from every public vantage point. We modelled the house from eleven points on the coast path and submitted those views with the application.
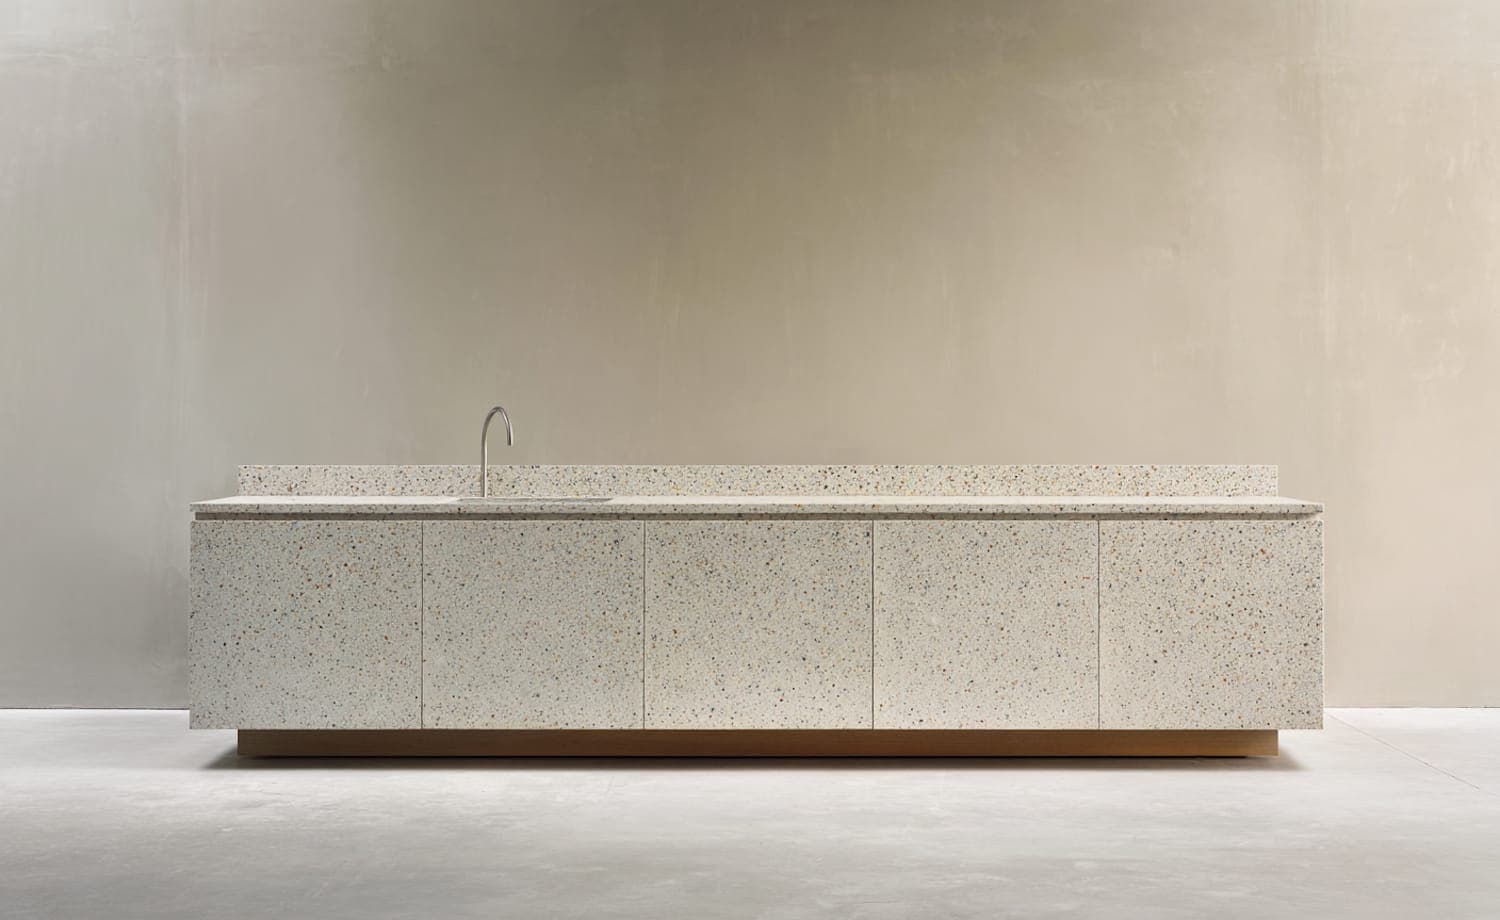
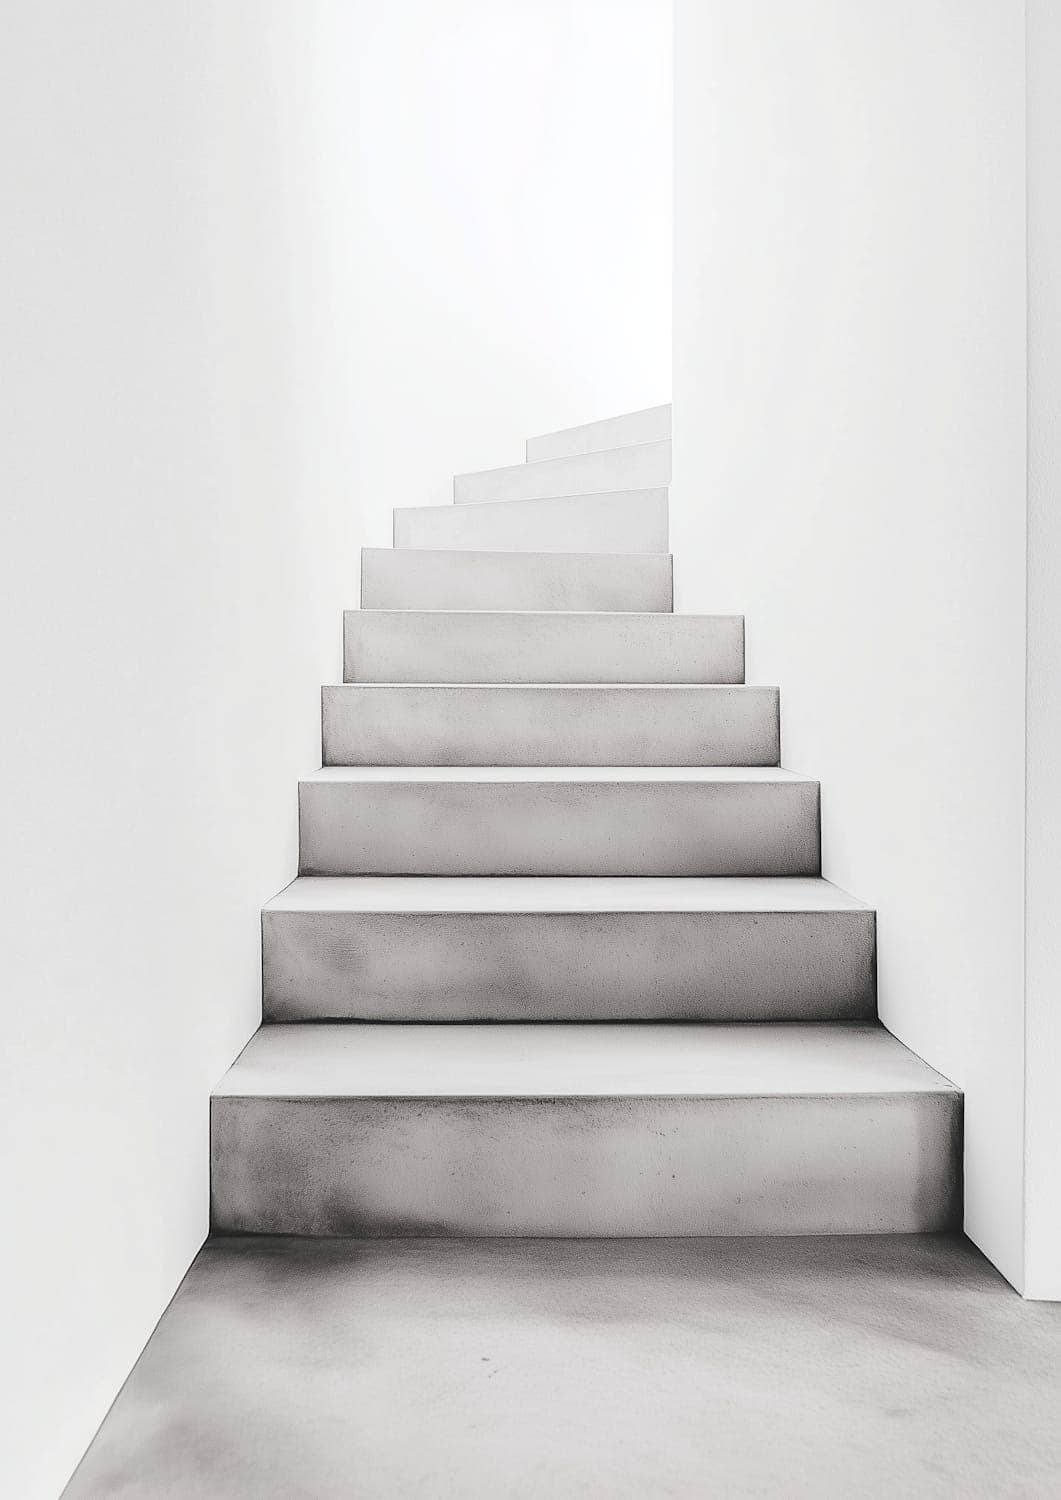
Materially the house is deliberately narrow in range: in-situ concrete for the retaining and stair structure, untreated larch cladding that has now silvered to match the shingle, lime plaster inside, and a single terrazzo slab for the kitchen. Nothing is applied. The concrete stair was cast on site in one pour and left exactly as struck.
Scope of our appointment
- Full architectural service, RIBA Stages 0 to 6
- Site and wind analysis, landscape and visual impact assessment
- Planning application, including pre-application advice and negotiation of the ridge-line objection
- Building regulations package and structural coordination
- Tender to three contractors and contract administration
- Interior design, bespoke joinery and the terrazzo kitchen
- Landscape design for the courtyard and coastal planting
Timeline
- Mar – Jun 2020
Stage 0–1 · Briefing and site analysis
Wind and shadow studies, brief written with the clients over four sessions, feasibility of three plan strategies tested against the ridge-line policy.
- Jul – Nov 2020
Stage 2 · Concept design and planning
Courtyard scheme developed, verified views prepared from eleven public vantage points, pre-application meeting with Canterbury City Council.
- Dec 2020 – May 2021
Planning determination
Application submitted December 2020. One round of amendments to the roof profile. Permission granted May 2021 with no ridge-line objection sustained.
- Jun 2021 – Feb 2022
Stage 3–4 · Technical design
Structural and services coordination, airtightness strategy, 1:5 details for the glazing junctions, full tender package issued to three contractors.
- Mar 2022 – Apr 2023
Stage 5–6 · Construction and handover
Fourteen months on site with fortnightly inspections. Practical completion April 2023, followed by a season of aftercare and a fabric review.
Outcomes
- Permission granted at the first attempt under our authorship, on a site refused twice before
- Airtightness tested at 1.4 air changes per hour at 50 pascals, against a target of 2.0
- Heated and supplied with hot water by one 8kW air-source heat pump, with no gas connection to the house
- Delivered at £4,060 per square metre against the £4,100 budget, with two client-instructed additions absorbed
- The courtyard is used by the family from March to October, which was the single test the clients set us at the outset
We had been refused twice and were close to selling the plot. Ilona spent a month on the site before she drew a line, which at the time felt like an expensive delay and turned out to be the entire reason we got permission. The courtyard was not in our brief. It is now the part of the house we actually live in.