Renovations · Clerkenwell, London EC1
Ironmongers' Warehouse
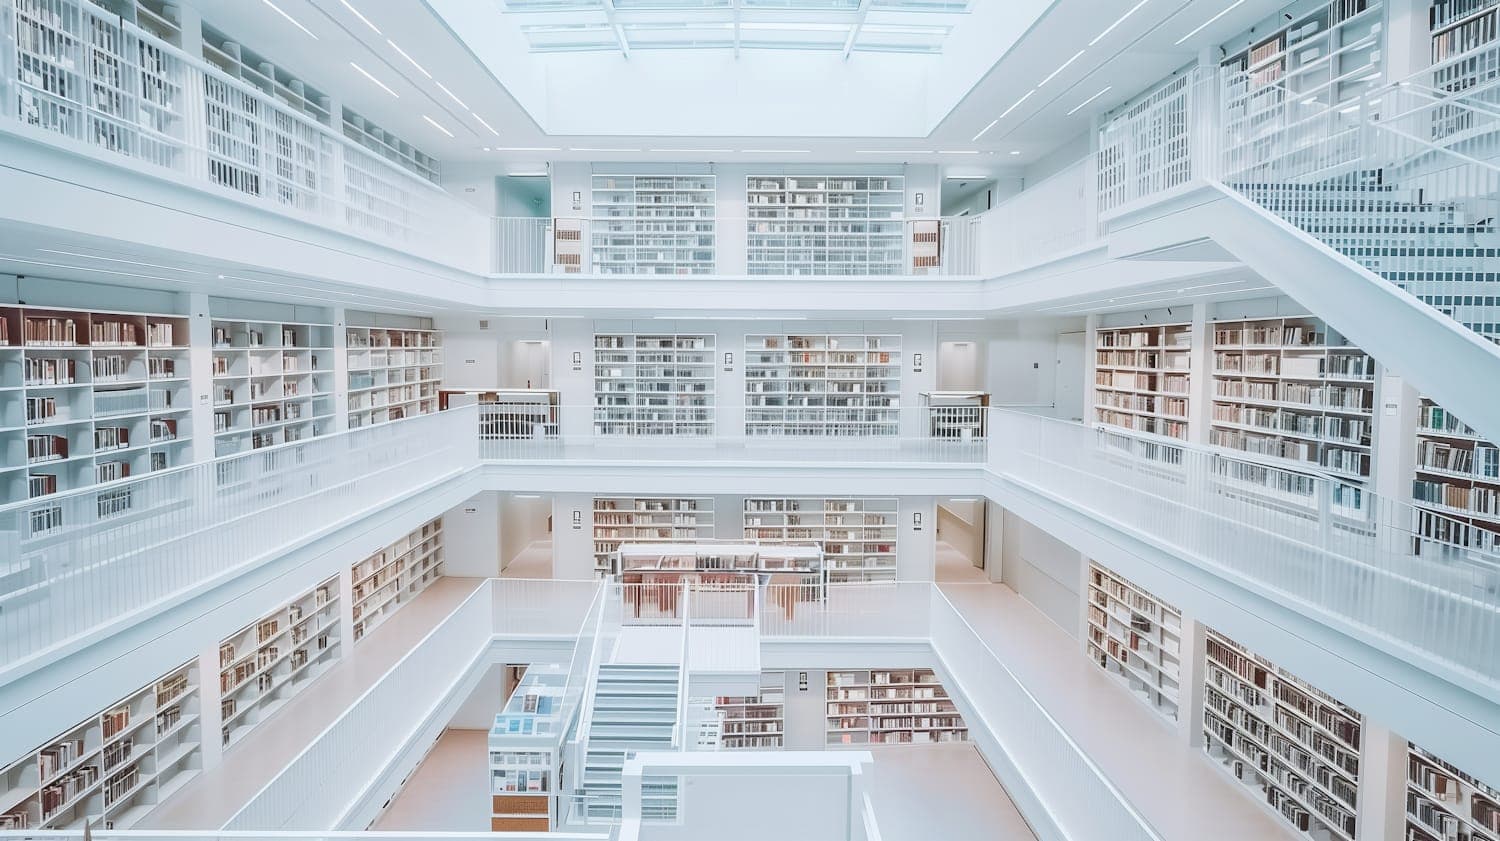
An 1880s ironmongers' warehouse brought back into use as eleven studios, with the repairs left visible.
- Type
- Warehouse conversion, 11 studios
- Area
- 980 m²
- Client
- Clerkenwell Makers Trust
- Heritage
- Locally listed, conservation area
- Original
- c. 1884, painted steel frame
- Completed
- October 2023
The project
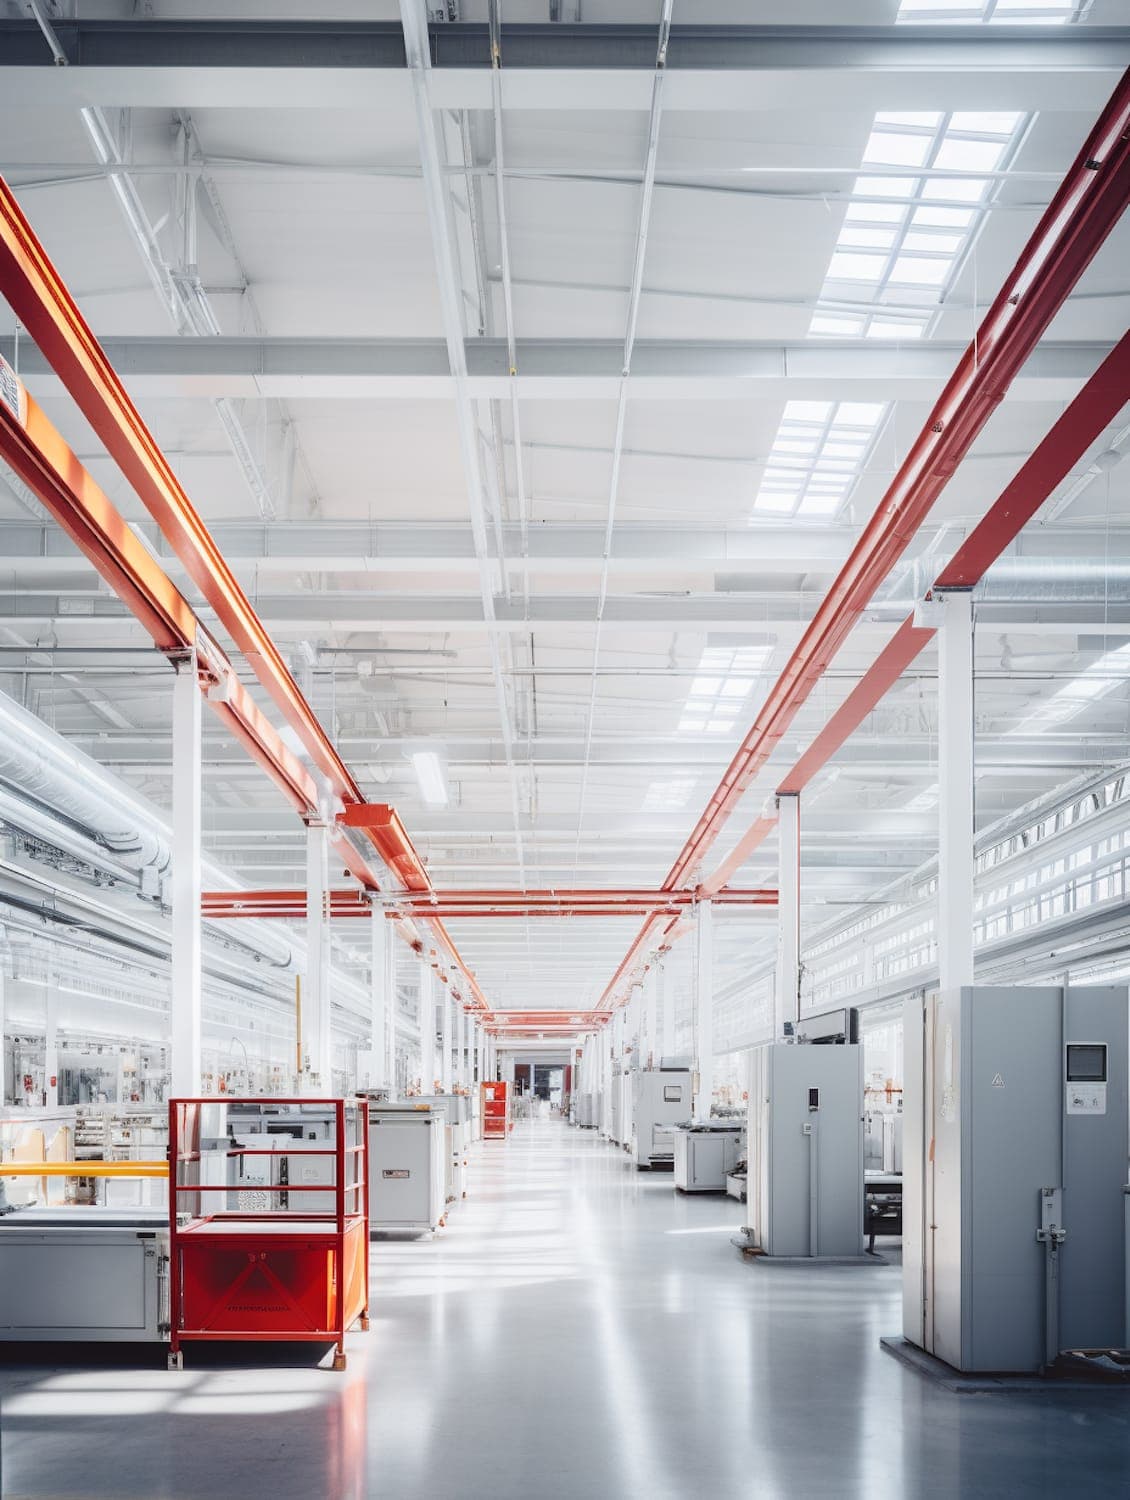
The building had been in single ownership since 1974 and largely empty since 2009. It is locally listed, in a conservation area, with an original painted steel frame, timber floors soaked in eighty years of machine oil, and a roof that had been patched in corrugated sheet where the original lights had failed.
The client is a charitable trust letting workspace to makers at below-market rents, which set the terms: the budget was fixed and modest, and anything spent on appearance was money not spent on rent subsidy. That constraint produced the best decision in the project, which was to repair rather than replace almost everything, and to make no attempt to hide that the repairs are repairs.
Eleven studios were handed over in October 2023. All were let within a month, and the trust has since asked us to look at a second building on the same street.
Objectives
- 01Bring a locally listed, long-empty building back into use without a conservation-led budget
- 02Reopen the original roof lights that had been covered over in the 1970s
- 03Meet current fire, means of escape and accessibility standards inside a Victorian frame
- 04Create eleven lettable studios of genuinely different sizes, from 18 to 74 square metres
- 05Keep the intervention reversible, so that nothing new is fixed through original fabric where it can be avoided
Photographs of Ironmongers' Warehouse
Design approach
We surveyed the frame bay by bay and found it in better condition than the ownership history suggested: forty-one of the forty-eight stanchions needed nothing beyond cleaning and repainting. That survey saved enough money to fund the roof, which is where the building actually needed help.
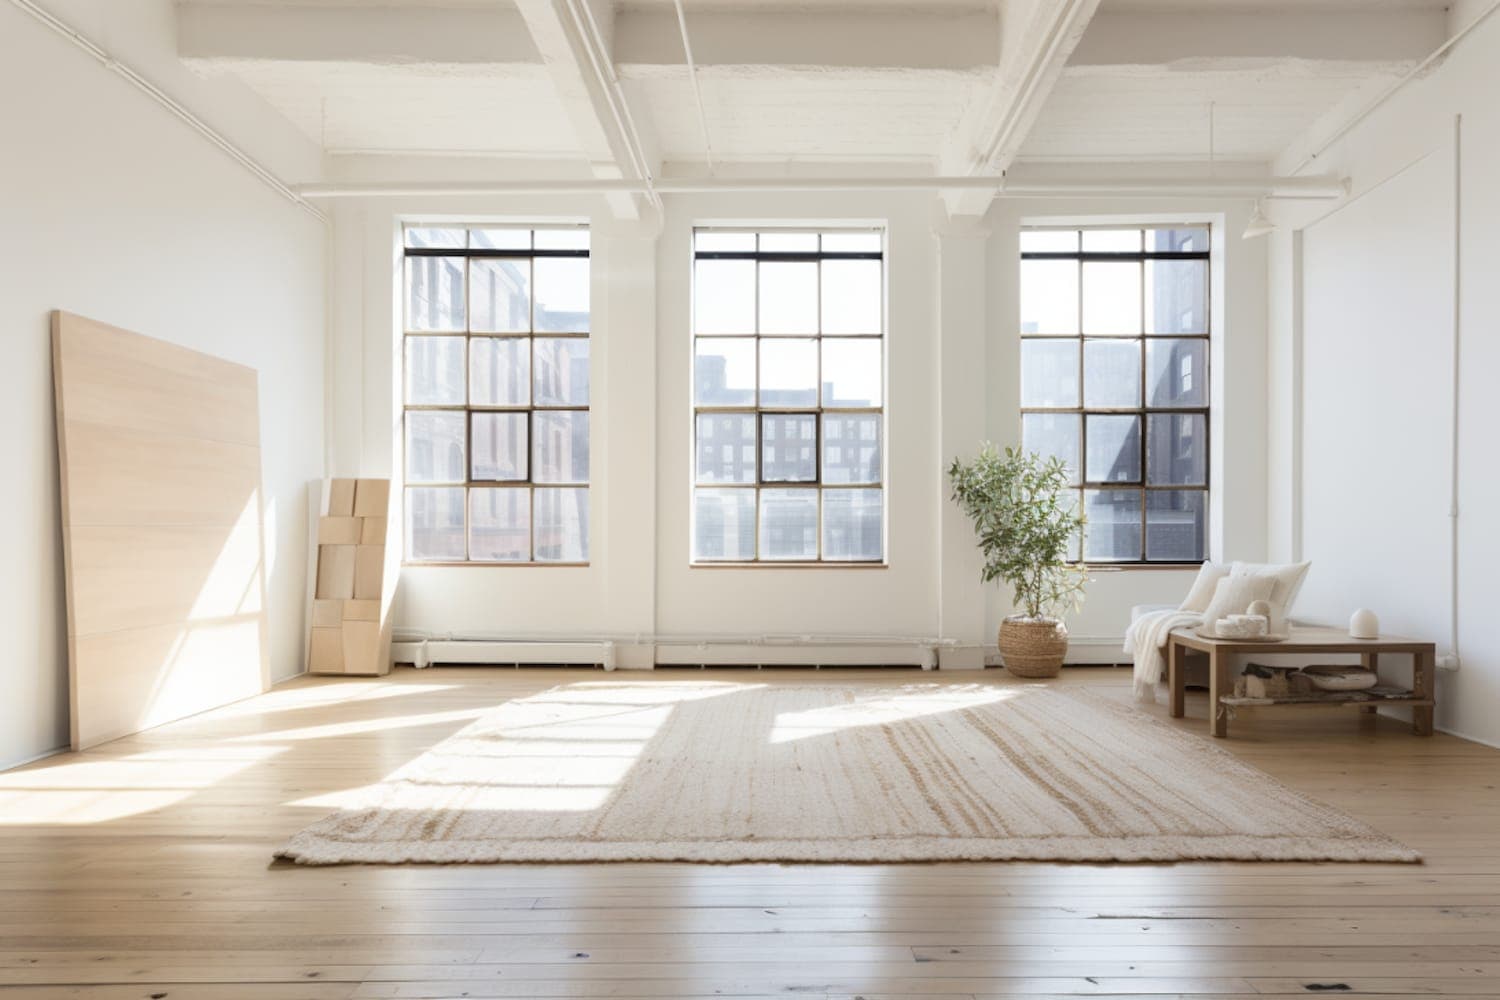
The corrugated patches came off and the original roof light positions were reopened with new double-glazed units set into the existing frames. The main hall now works on daylight alone from mid-morning to mid-afternoon, which for a building of makers matters more than any other single decision we took.
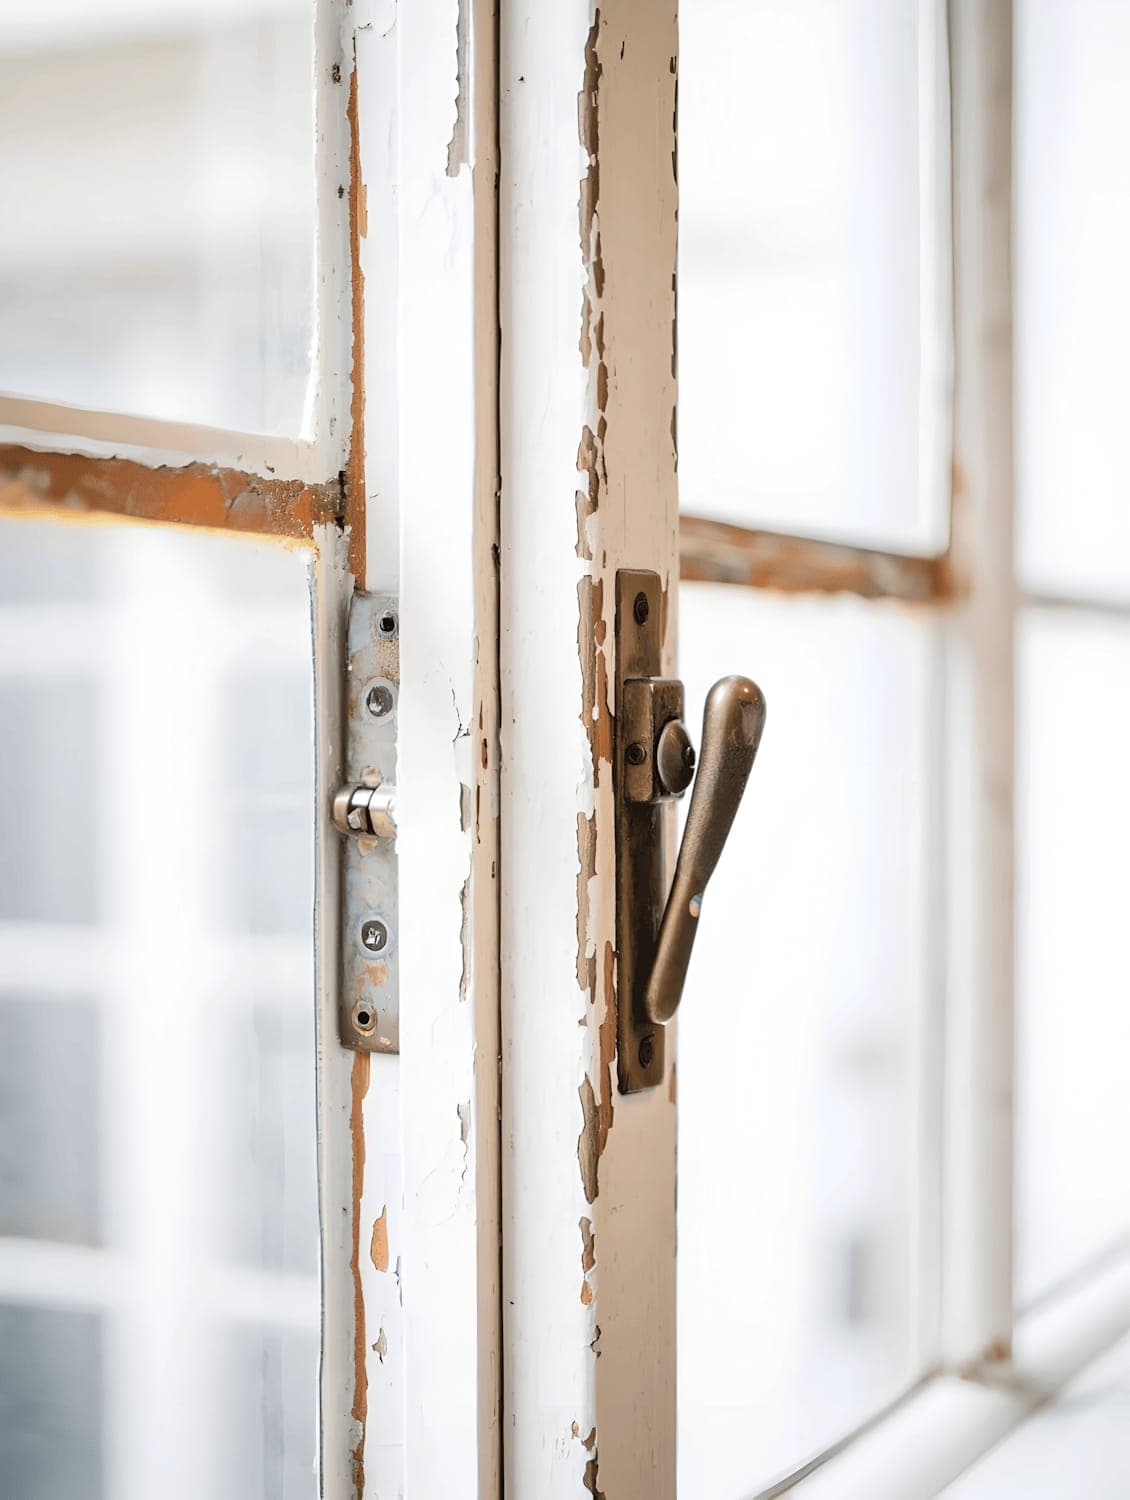
New work is dry, bolted and legible. The studio partitions are steel-framed and stand on their own feet, clear of the original columns; where a new element does meet old fabric it does so through a plate, not a fixing into the iron. Original windows were repaired in place by a joiner over eleven weeks: sashes eased, cills scarfed, and the brass furniture cleaned and put back rather than swapped for reproductions.
Scope of our appointment
- Measured survey and condition report of the frame, roof and windows
- Full architectural service, RIBA Stages 1 to 6
- Listed building and conservation area consent applications
- Fire strategy and means of escape design within the existing structure
- Part M accessibility strategy including a new platform lift
- Reversible partition design and a landlord's fit-out guide for tenants
- Contract administration under a JCT Intermediate Building Contract
Timeline
- Oct 2021 – Jan 2022
Survey and appraisal
Bay-by-bay condition survey of forty-eight stanchions, roof opening-up works, timber and oil contamination testing on the floors.
- Feb – Jun 2022
Stage 2–3 · Concept and consents
Eleven-studio layout developed, fire strategy agreed with the district surveyor, conservation area consent submitted.
- Jul – Nov 2022
Stage 4 · Technical design
Reversible partition details, roof light replacement design within existing frames, window repair schedule prepared window by window.
- Dec 2022 – Sep 2023
Stage 5 · Construction
Ten months on site with the frame exposed throughout. Window repairs ran for eleven weeks alongside the main works.
- Oct 2023
Stage 6 · Handover
Eleven studios handed over to the trust, with a fit-out guide for incoming tenants and a five-year maintenance schedule.
Outcomes
- Eleven studios created and all let within a month of handover
- Forty-one of forty-eight original stanchions retained with cleaning and repainting only
- Original roof lights reopened, giving the main hall usable daylight for most of the working day
- All original windows repaired in place rather than replaced, including their brass furniture
- The trust has commissioned a feasibility study for a second building on the same street
Our budget was fixed and every pound spent on the building was a pound off the rent subsidy for our makers. Archway understood that immediately. They surveyed the frame stanchion by stanchion, found that most of it needed nothing, and spent the money we saved on reopening the roof lights. All eleven studios let within a month.