Commercial · Hackney Wick, London E9
Foundry Yard
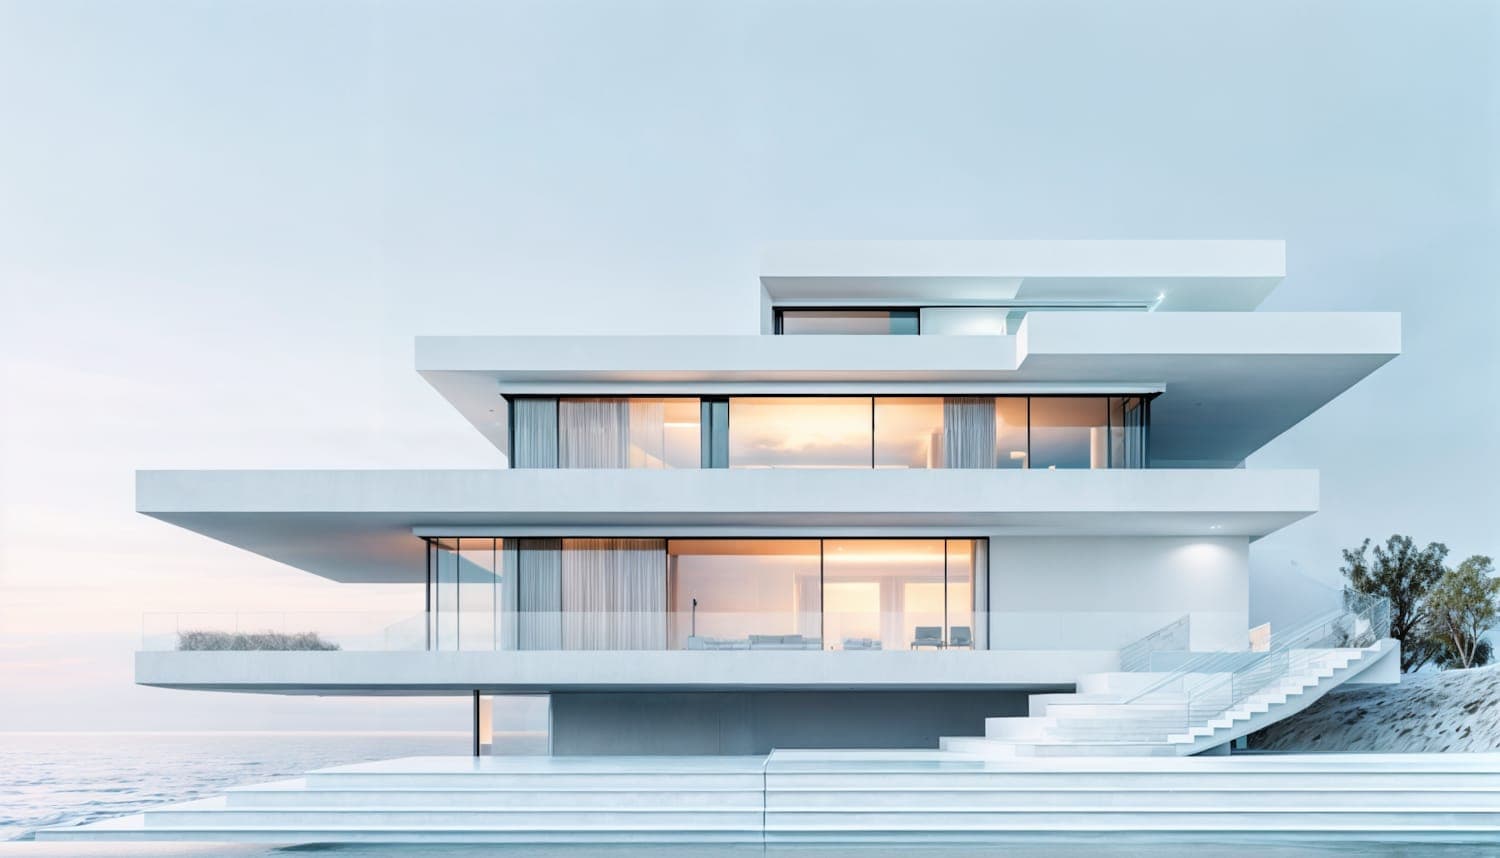
A speculative workspace building on the canal, designed for tenants who had not been found yet and could not be guessed at.
- Type
- Speculative workspace
- Area
- 2,900 m²
- Client
- Wick Lane Estates
- Sustainability
- BREEAM Excellent
- Structure
- Concrete frame, 9m grid
- Completed
- September 2022
The project
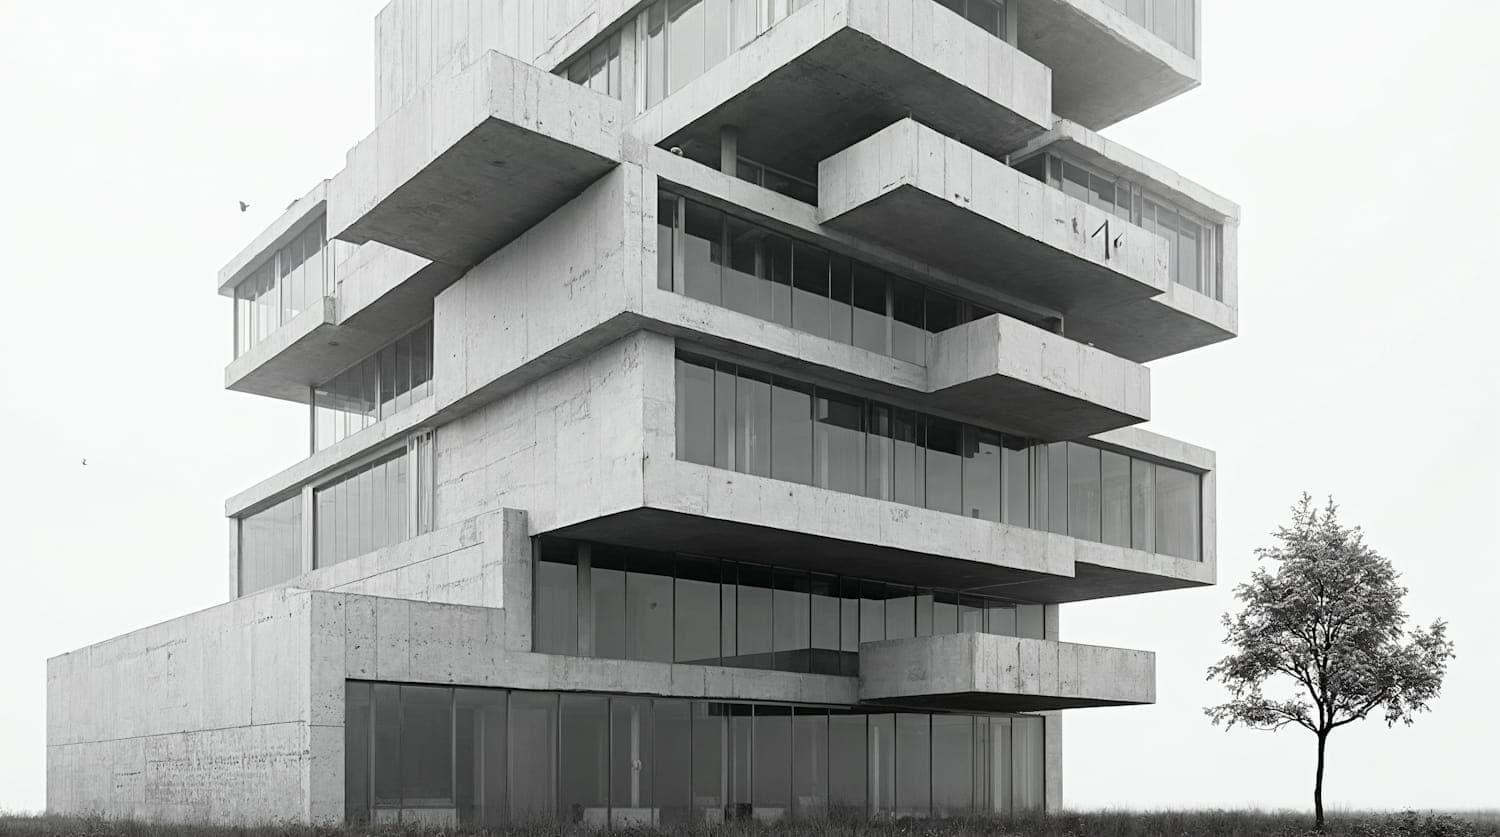
Foundry Yard is 2,900 square metres of workspace on a tight canal-side plot in Hackney Wick, built speculatively. The client had no tenants at the point of commissioning and would not have any until the frame was up, which is the central design problem: everything has to be decided before anyone knows who it is for.
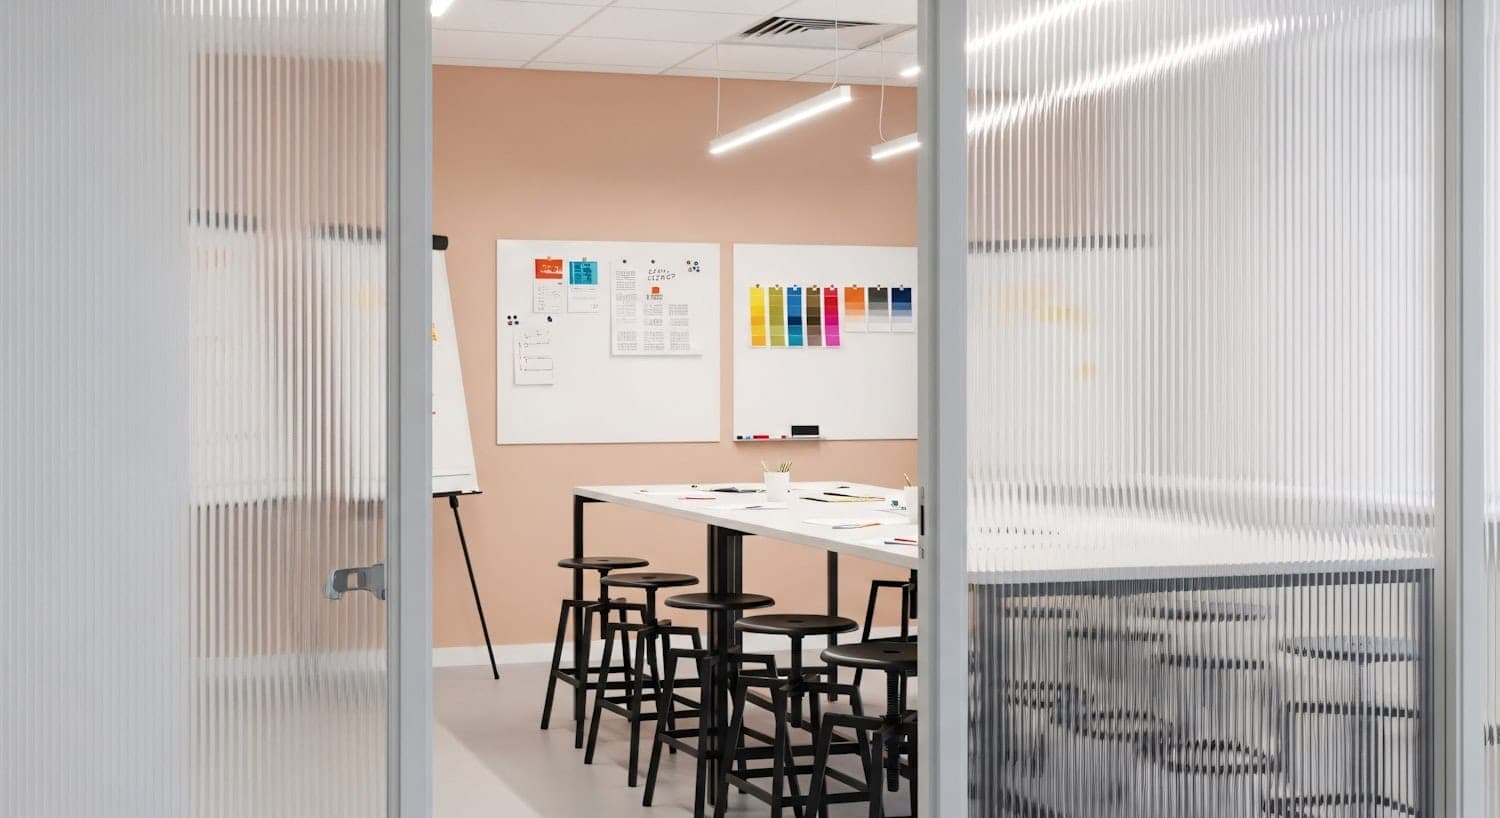
We designed it as a rough, generous shell with the expensive things fixed and the cheap things loose. Floor-to-soffit heights, structural grid, riser capacity and the position of the stair were resolved to be more than any likely tenant would need. Partitions, finishes and services drops were designed to be moved by a general contractor in a weekend.
The building let fully within seven months of practical completion, to four tenants of very different sizes, and has since been reconfigured twice without any structural work.
Objectives
- 01Design for unknown tenants without defaulting to a generic office box
- 02Achieve a 3.4 metre clear floor-to-soffit height on every floor within the consented building envelope
- 03Meet the borough's requirement to re-provide light industrial floorspace on a designated employment site
- 04Deliver a speculative building to a fixed cost per square metre with no contingency for tenant preference
- 05Hold a canal-side elevation that the planning officers and the Canal & River Trust would both accept
Photographs of Foundry Yard

Design approach
The section drove the design. We pushed the structure to a 9-metre grid with deep-profile concrete floor plates, which cost more in frame but removed columns from the middle of every floor and let us set the glazing back into deep reveals. Those setbacks do the environmental work: they cut summer solar gain on the south and west without a single external blind or fin.
Servicing is deliberately exposed and over-sized. Every floor has a spare riser and a capped drainage stub, on the assumption that a tenant will want a kitchen or a wet process somewhere we cannot predict. Two of the four tenants have since used them.
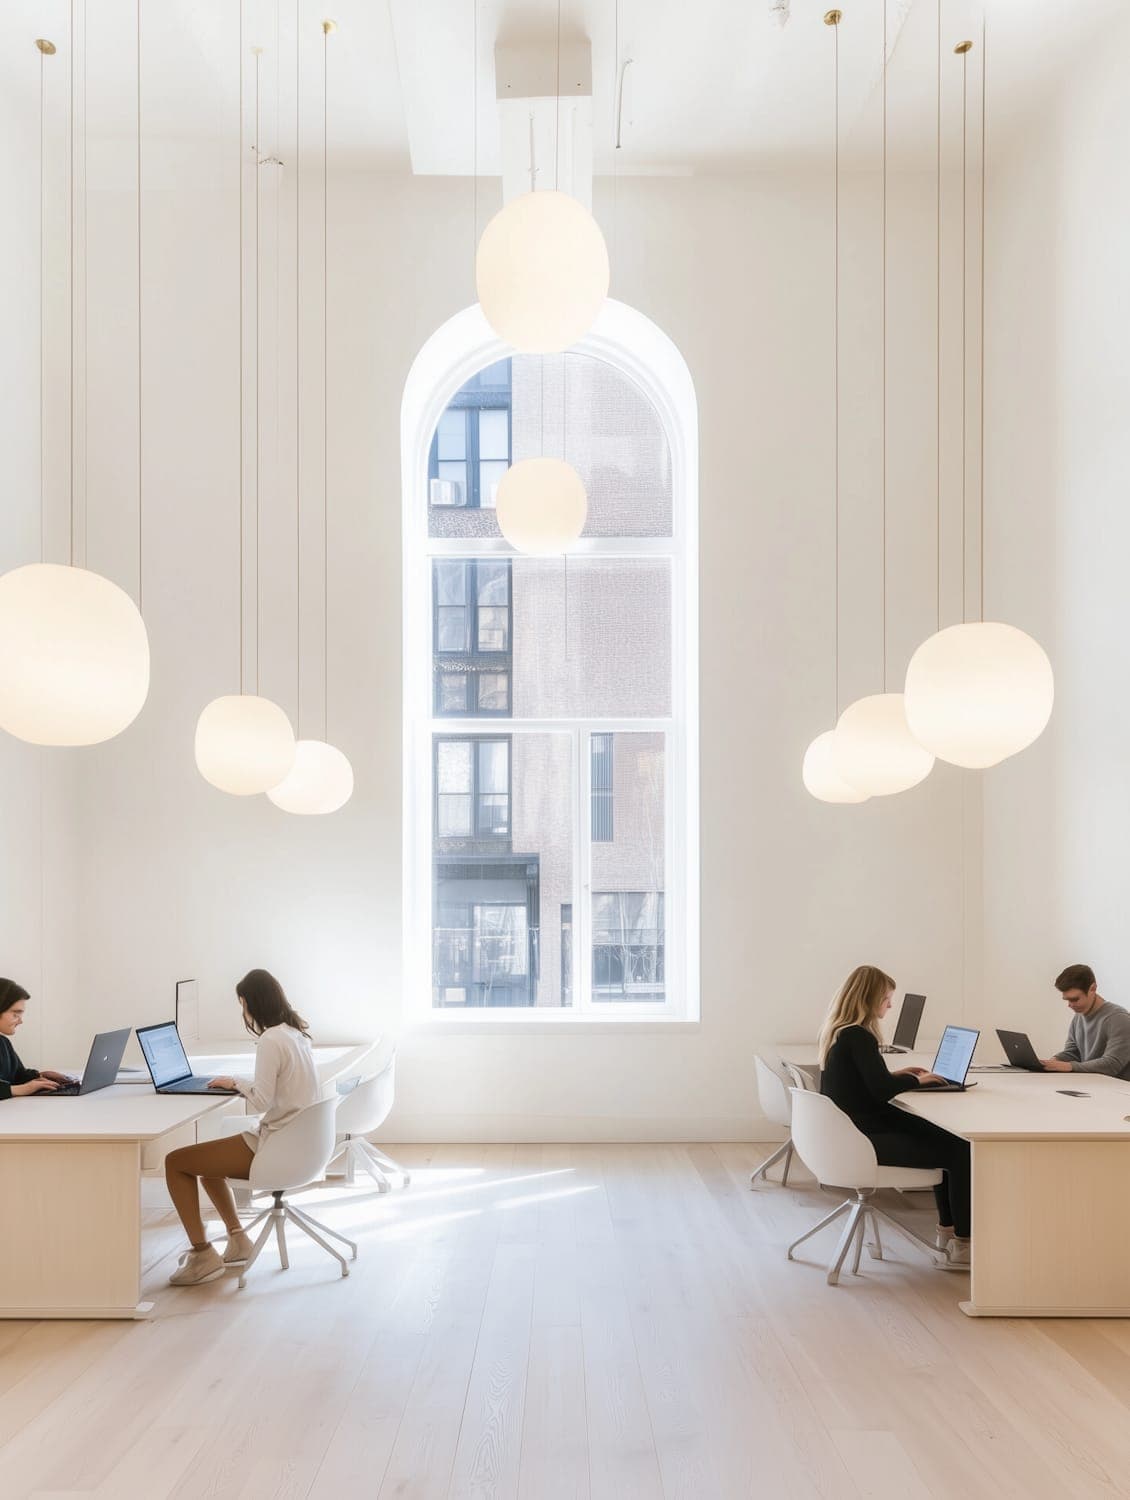
The material palette is short and unfussy: fair-faced concrete, galvanised steel, oak at the points a hand touches the building, and nothing else. The only warm gesture in the whole project is the reception desk, a single piece of oak, because it is the one thing every visitor stands at.
Scope of our appointment
- Full architectural service, RIBA Stages 1 to 6
- Planning application on a designated Strategic Industrial Location
- Negotiation with the Canal & River Trust over the towpath elevation and construction access
- Category A fit-out design and landlord's specification
- Tenant fit-out guide and a set of standard details issued to incoming tenants
- BREEAM Excellent assessment coordination
- Contract administration under a JCT Standard Building Contract
Timeline
- Jan – Apr 2019
Stage 1–2 · Brief and concept
Employment-floorspace policy tested with the borough, section studies to fix floor heights, three massing options against the canal setting.
- May – Dec 2019
Planning determination
Application submitted May 2019, Canal & River Trust consultation resolved, permission granted with conditions December 2019.
- Jan – Oct 2020
Stage 3–4 · Technical design
Frame and façade coordination, BREEAM strategy, tender package. Programme rephased twice around pandemic site restrictions.
- Nov 2020 – Aug 2022
Stage 5 · Construction
Twenty-one months on site including a nine-week suspension. Weekly inspections and a live tenant-enquiry design service running alongside.
- Sep 2022 – Mar 2023
Stage 6–7 · Handover and fit-out
Practical completion September 2022, followed by Category B fit-out advice to the first four tenants.

Outcomes
- Fully let within seven months of practical completion to four tenants ranging from 190 to 1,100 square metres
- BREEAM Excellent achieved, with the deep façade setbacks doing the majority of the solar control
- Reconfigured twice for tenant changes without structural alteration, using the spare risers designed in at Stage 3
- Light industrial floorspace re-provided in full, which was the condition on which the site could be developed at all
- Delivered within the fixed budget despite a nine-week pandemic suspension mid-programme