Commercial · Aldeburgh, Suffolk
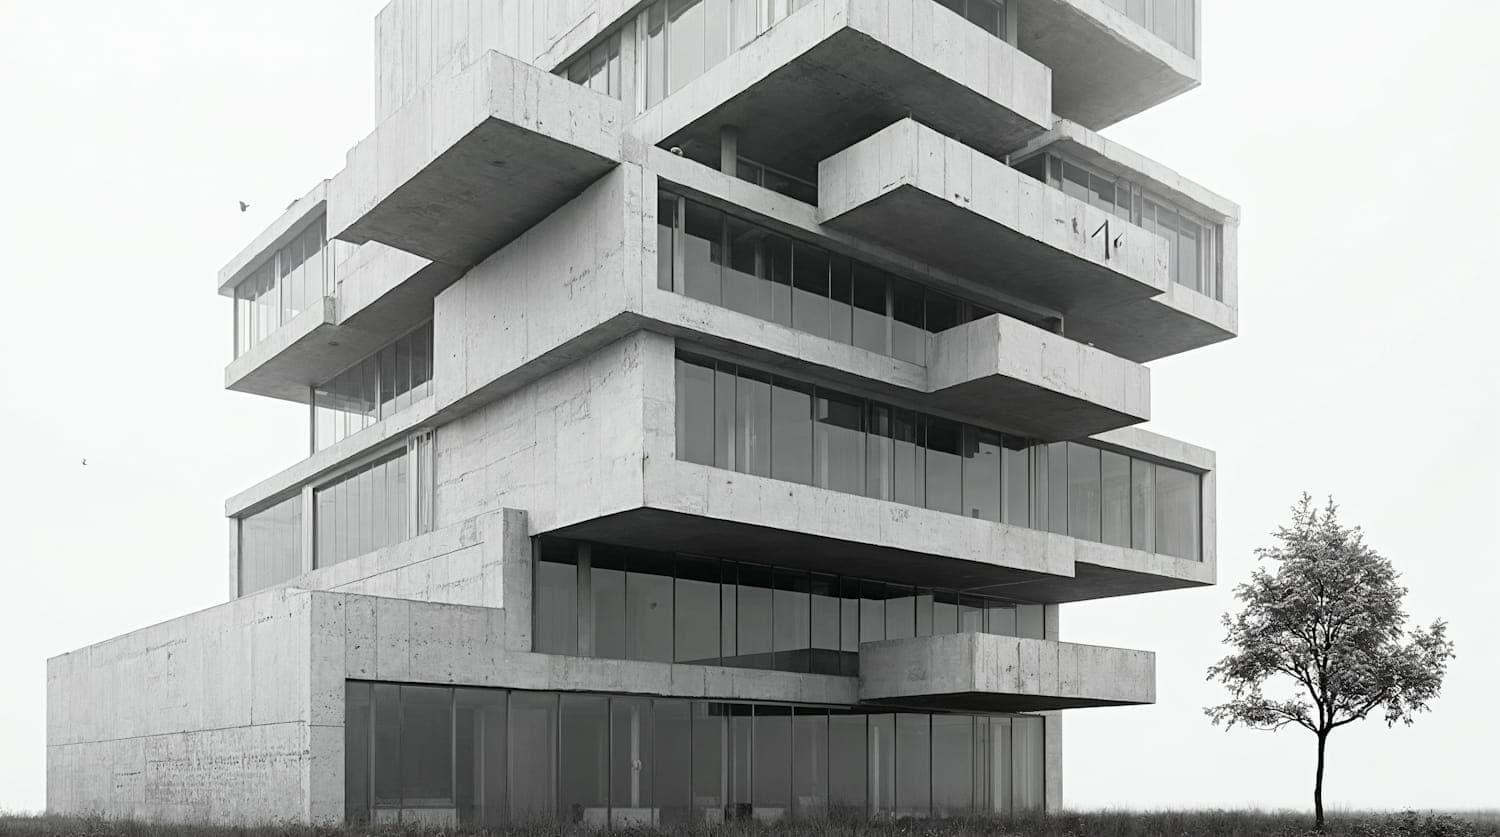
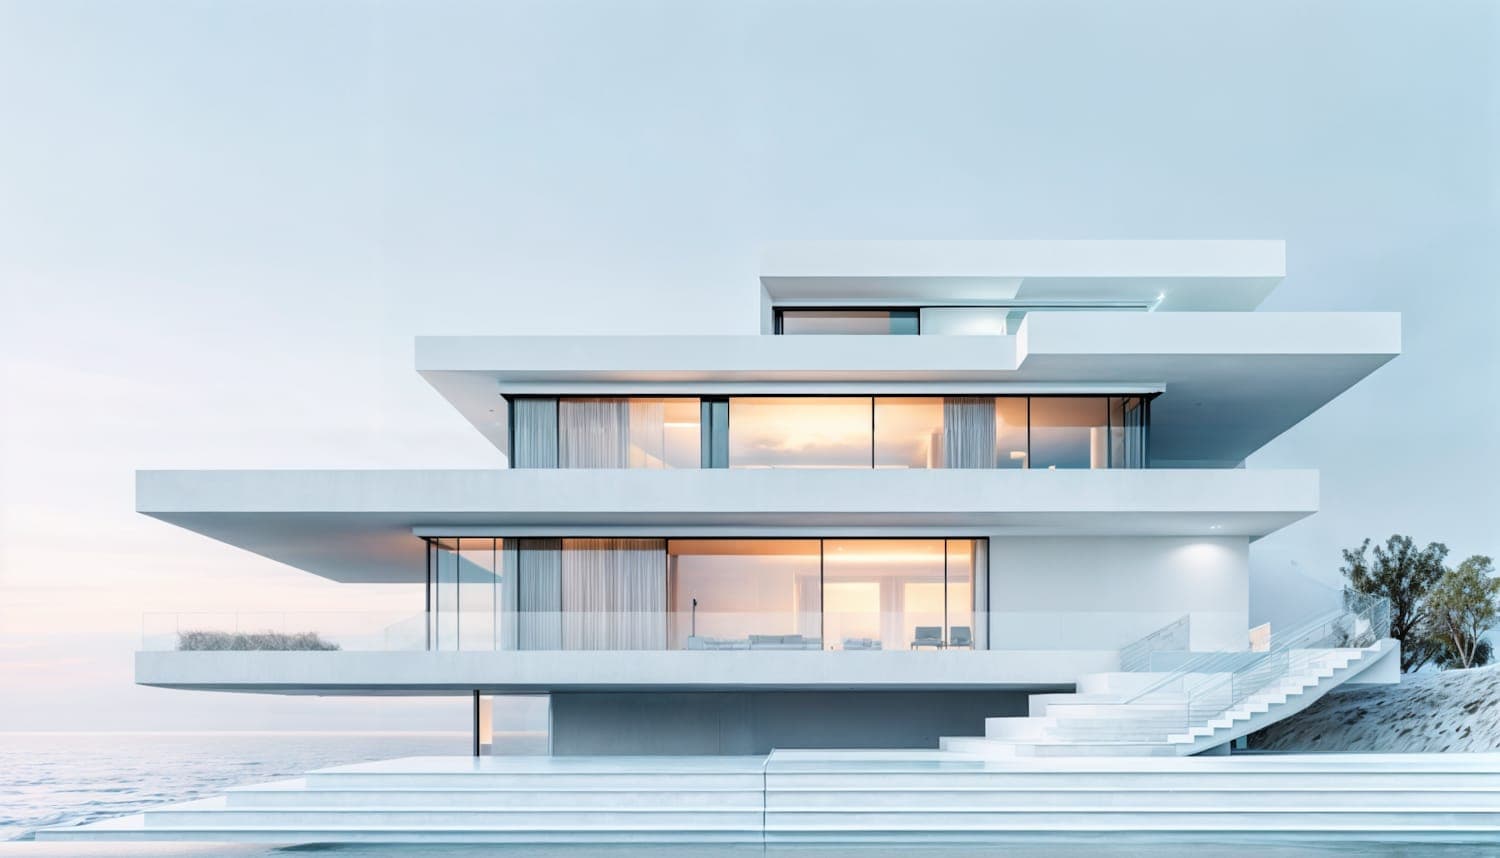
Salt House Pavilion
A seventy-cover restaurant on a shingle bank, built on screw piles so that it can be taken away again.
- Type
- Restaurant and bar
- Area
- 410 m²
- Client
- Salt House Aldeburgh
- Structure
- CLT on screw piles
- Covers
- 70 inside, 30 terrace
- Completed
- May 2024
The project
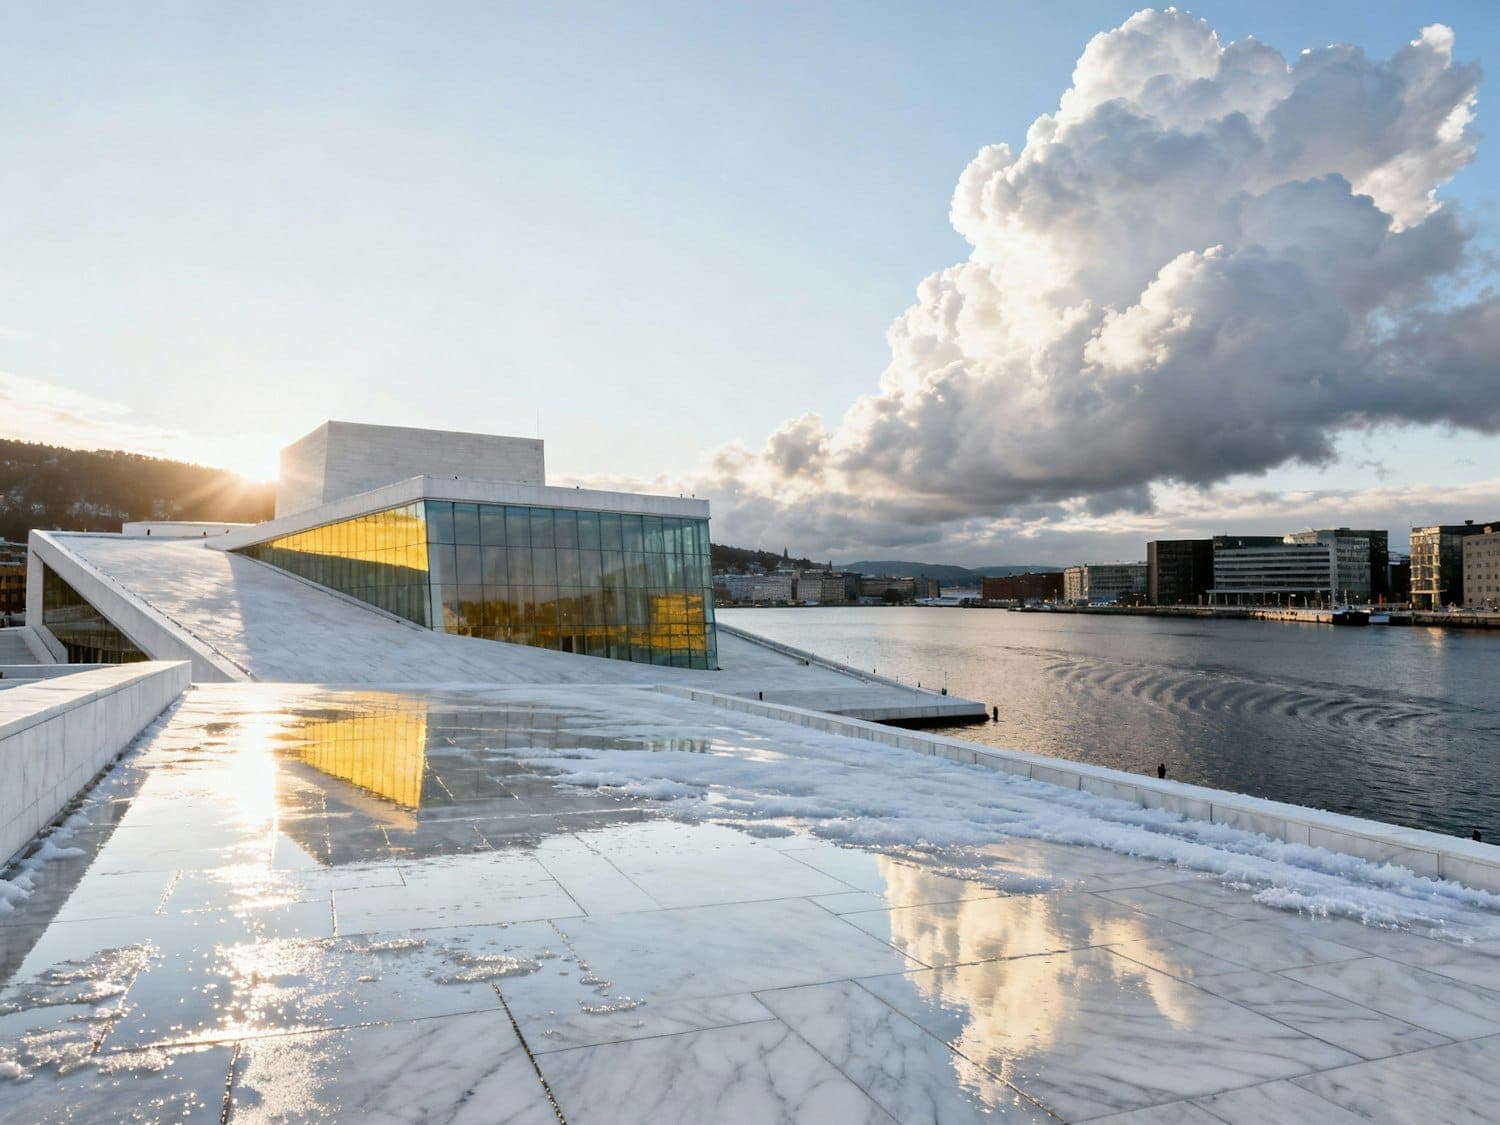
The client ran a fish shack on the Suffolk coast for nine years and wanted a permanent building. The site is on a shingle bank inside a flood zone, in an Area of Outstanding Natural Beauty, on land leased for twenty-five years. Every one of those facts pushed against a permanent building, so we did not design one.
Salt House Pavilion sits on twenty-eight screw piles, has no concrete slab, and is built from cross-laminated timber panels that were craned into place over nine days. At the end of the lease it can be unbolted and lifted off, and the shingle beneath it is undisturbed. That argument, more than the architecture, is what secured consent.
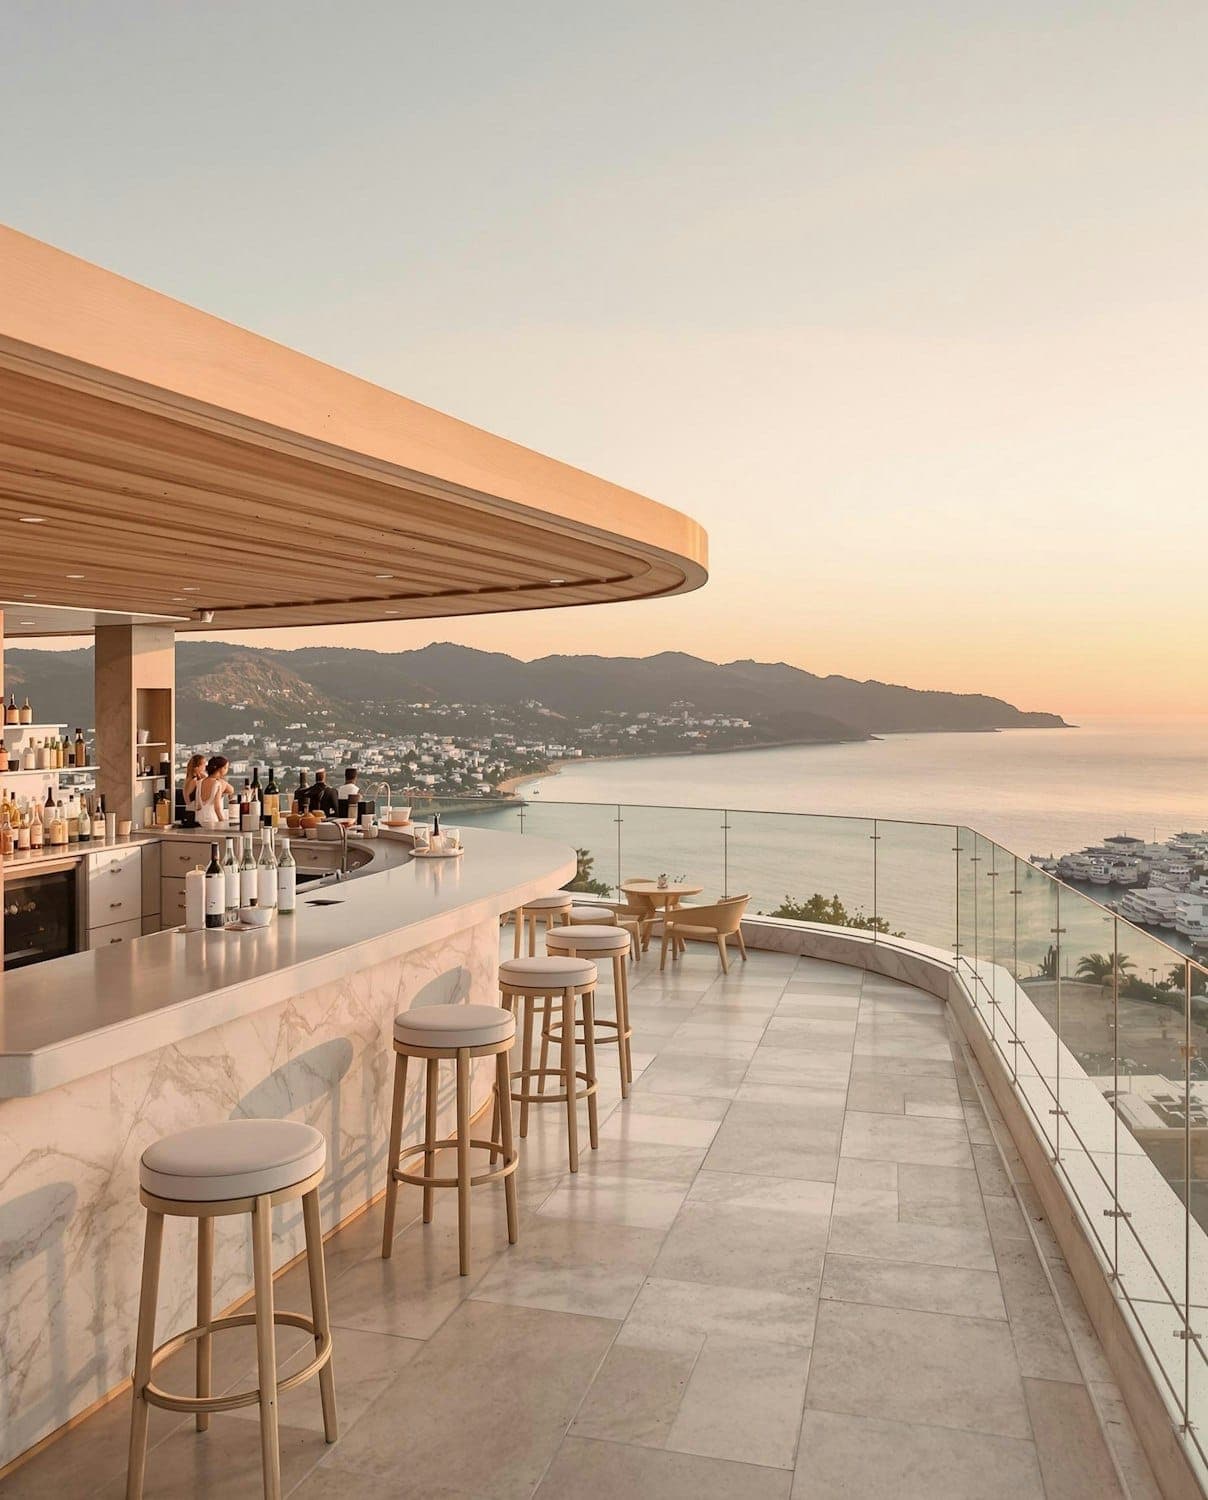
It opened in May 2024 and runs seventy covers inside with a further thirty on the upper terrace.
Objectives
- 01Win consent in a flood zone and an AONB where permanent development is resisted as a matter of policy
- 02Build something demountable at the end of a twenty-five year lease without leaving foundations behind
- 03Seat seventy inside with a working kitchen, in a building the client could afford at fifteen months' turnover
- 04Keep the roof low enough not to break the horizon when seen from the beach
- 05Deal with driven salt and sand on every exposed surface without a maintenance regime the client could not sustain
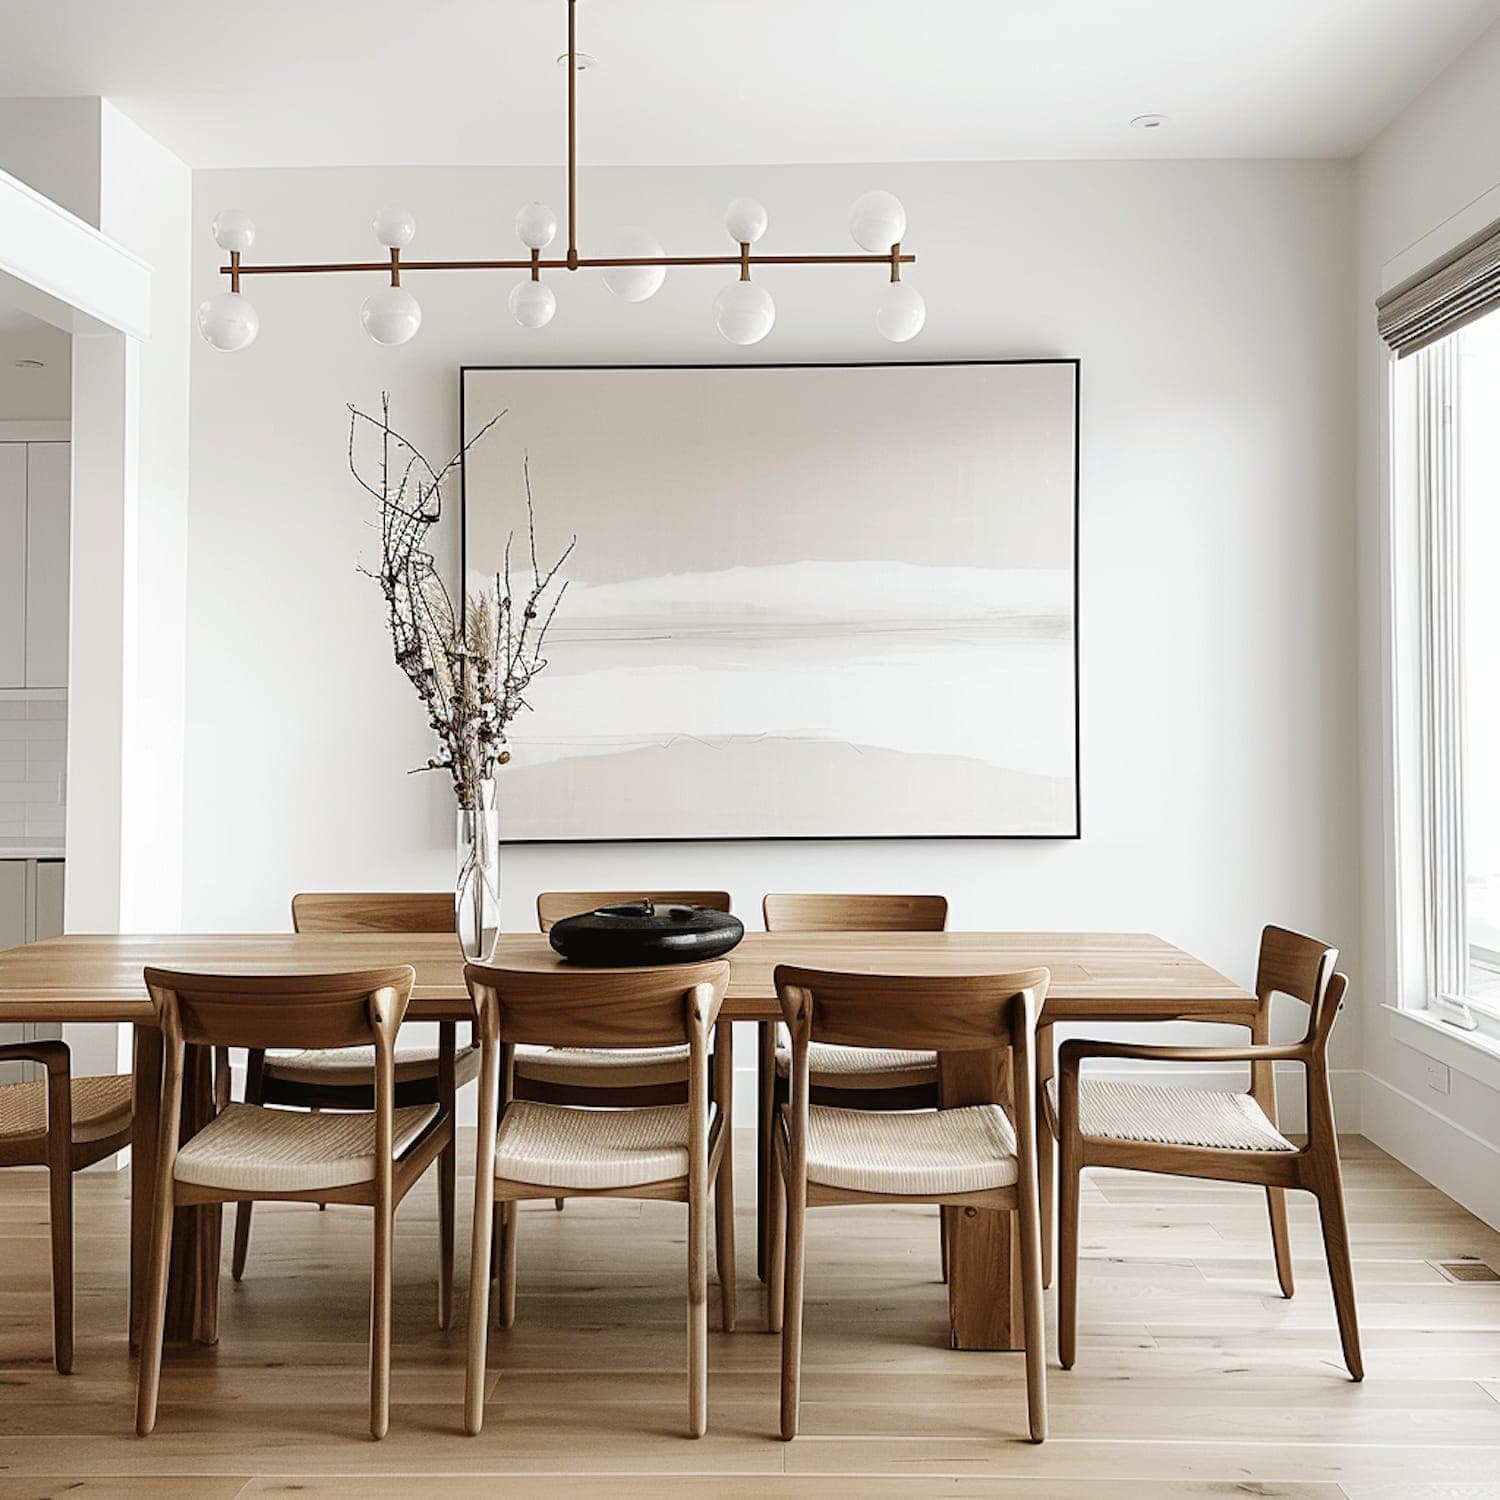
Photographs of Salt House Pavilion
Design approach
The whole scheme is one roof plane, tilted. It rises toward the water so the dining room gets the view and the height, and it drops to the back where the kitchen and stores sit. That single move means the building presents its lowest edge to the beach and its tallest to the estuary, where nobody is standing to look at it.
Screw piles replaced a slab. They go in with a small tracked rig in a day and a half, they can be reversed out, and they lift the whole floor plate 1.2 metres above the flood level without a plinth. The space beneath is open, so a surge passes under the building rather than into it. We prepared the flood risk assessment around this rather than bolting it on afterwards.
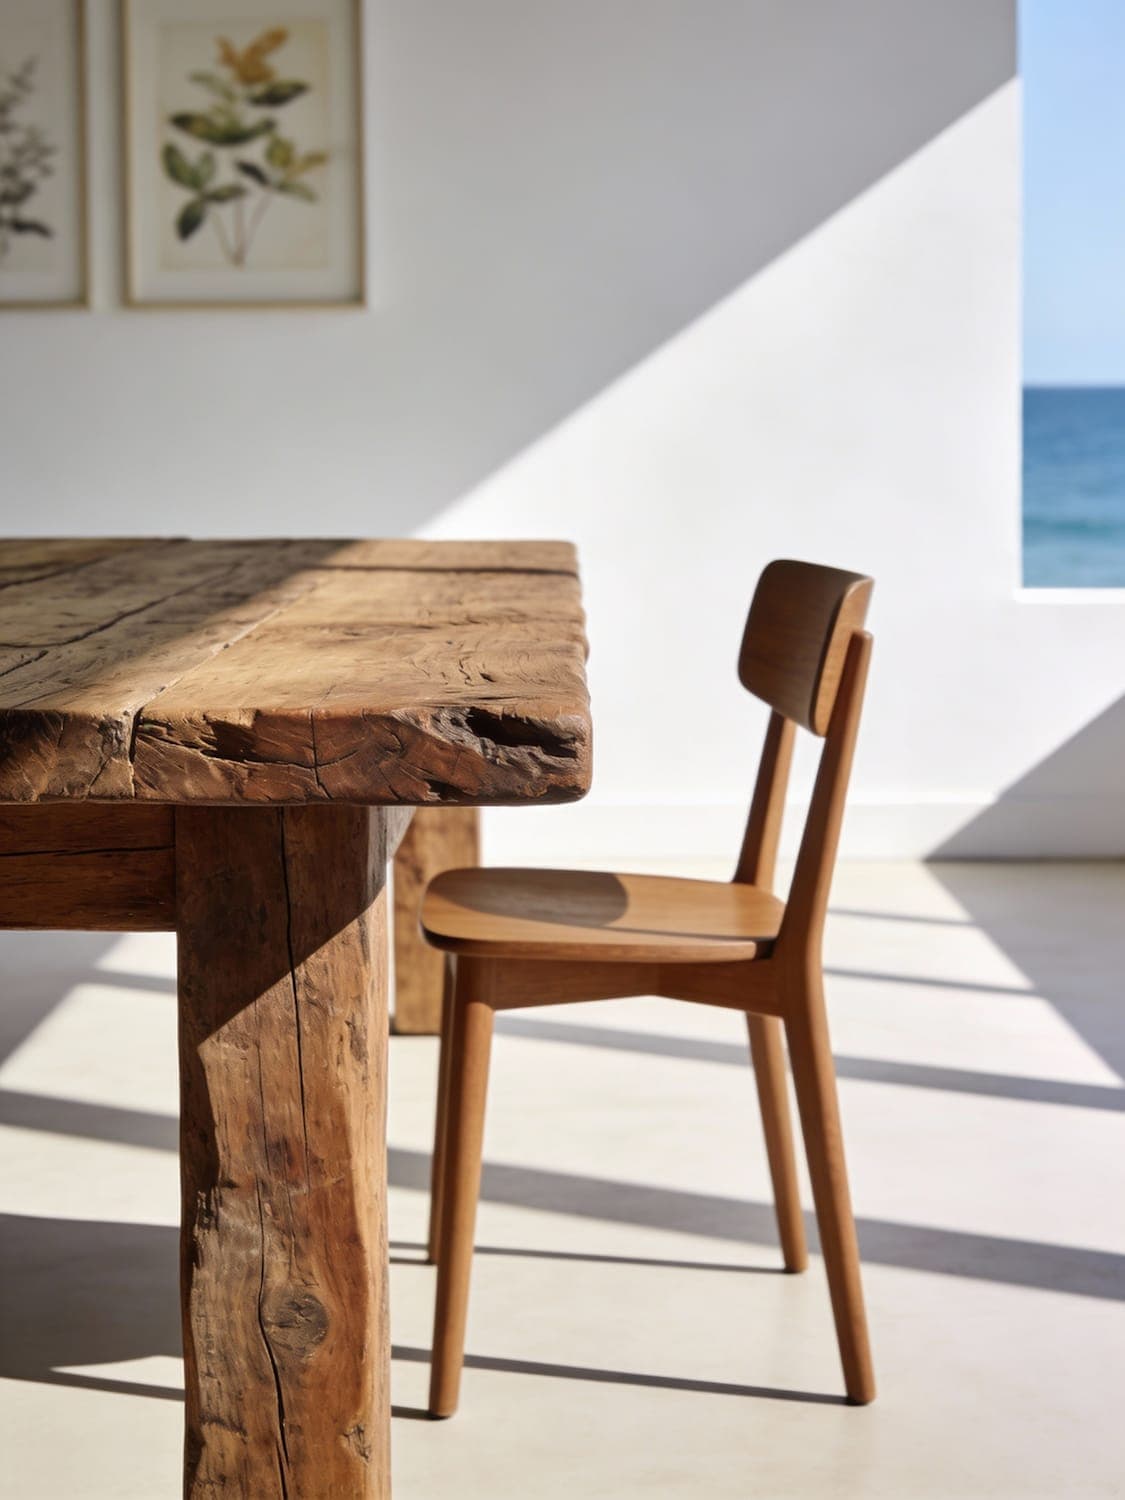
Everything exposed is either untreated larch, which is expected to silver and be left alone, or marine-grade stainless, which is expected to stain and also be left alone. Inside, the CLT panels are visible on the ceiling and the walls are lime-plastered. The terrace bar counter is the only expensive material in the building.
Scope of our appointment
- Full architectural service, RIBA Stages 0 to 6
- Flood risk assessment strategy and sequential test evidence
- Planning application in an Area of Outstanding Natural Beauty, with landscape and visual assessment
- Demountability statement and end-of-lease reinstatement method
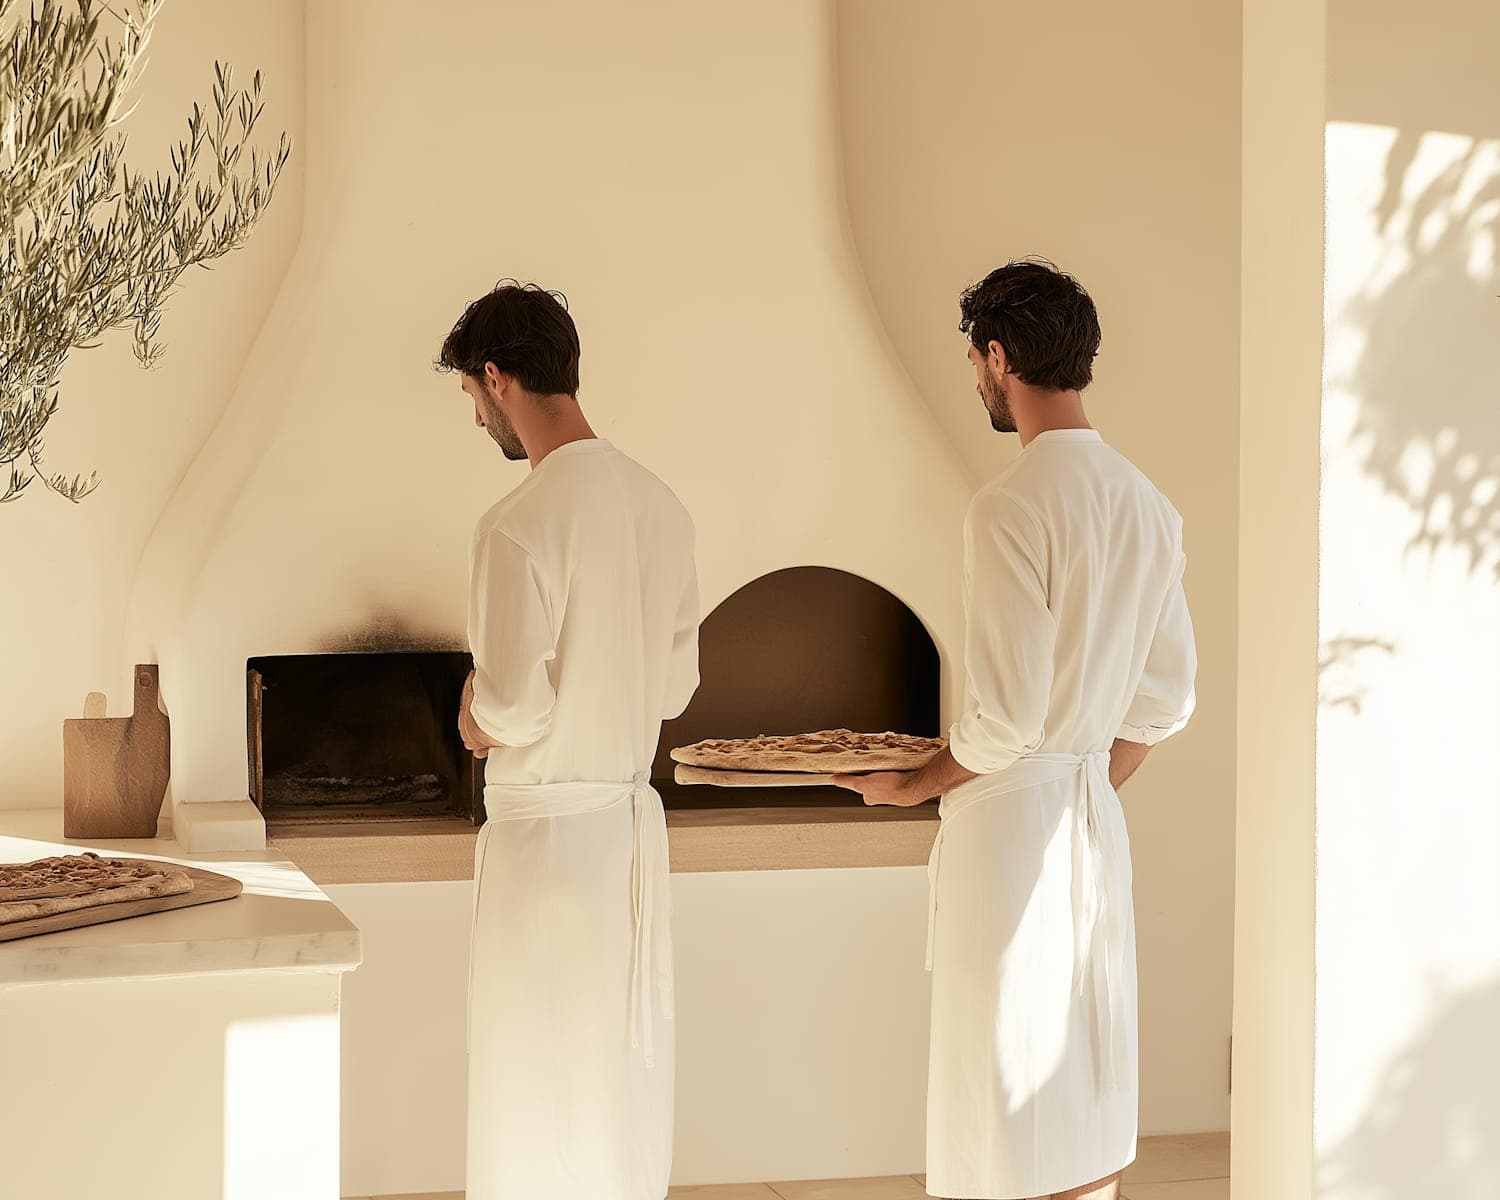
- Commercial kitchen layout with the client's head chef
- CLT supplier coordination and crane sequencing
- Interior design, lighting and the terrace bar
Timeline
- Sep – Dec 2021
Stage 0–1 · Feasibility
Flood modelling, lease constraints and three siting options tested on the bank. Demountable structure adopted as the consent strategy.
- Jan – Jun 2022
Stage 2 · Concept and pre-application
Single tilted roof developed, verified views from the beach and the estuary, two pre-application meetings with East Suffolk Council.
- Jul 2022 – Apr 2023
Planning determination
Application submitted July 2022. Environment Agency consultation resolved on the raised floor plate. Consent granted April 2023.
- May – Nov 2023
Stage 3–4 · Technical design
CLT panel design frozen for fabrication, kitchen coordination with the head chef, screw pile testing on site.
- Dec 2023 – May 2024
Stage 5–6 · Construction and opening
Piles installed in a day and a half, CLT superstructure craned in over nine days, fit-out through the spring. Opened May 2024.
Outcomes
- Consent granted in a flood zone and an AONB, on the strength of a demountable structure and a raised floor plate
- Superstructure erected in nine working days from the first panel to the roof
- No concrete slab, no permanent foundations, and a documented method for removing the building at lease end
- Seventy covers inside and thirty on the terrace, against a brief of seventy total
- Trading through its first winter without closure, which the client's previous shack could not do
Everyone told us a permanent building on that bank was impossible. Archway did not argue with the flood zone, they designed around it, and the demountable structure is what won the consent. Nine days from the first panel to a roof over our heads. We traded right through our first winter, which we had never managed before.