Residential · Walthamstow, London E17
Marrow Lane Terraces
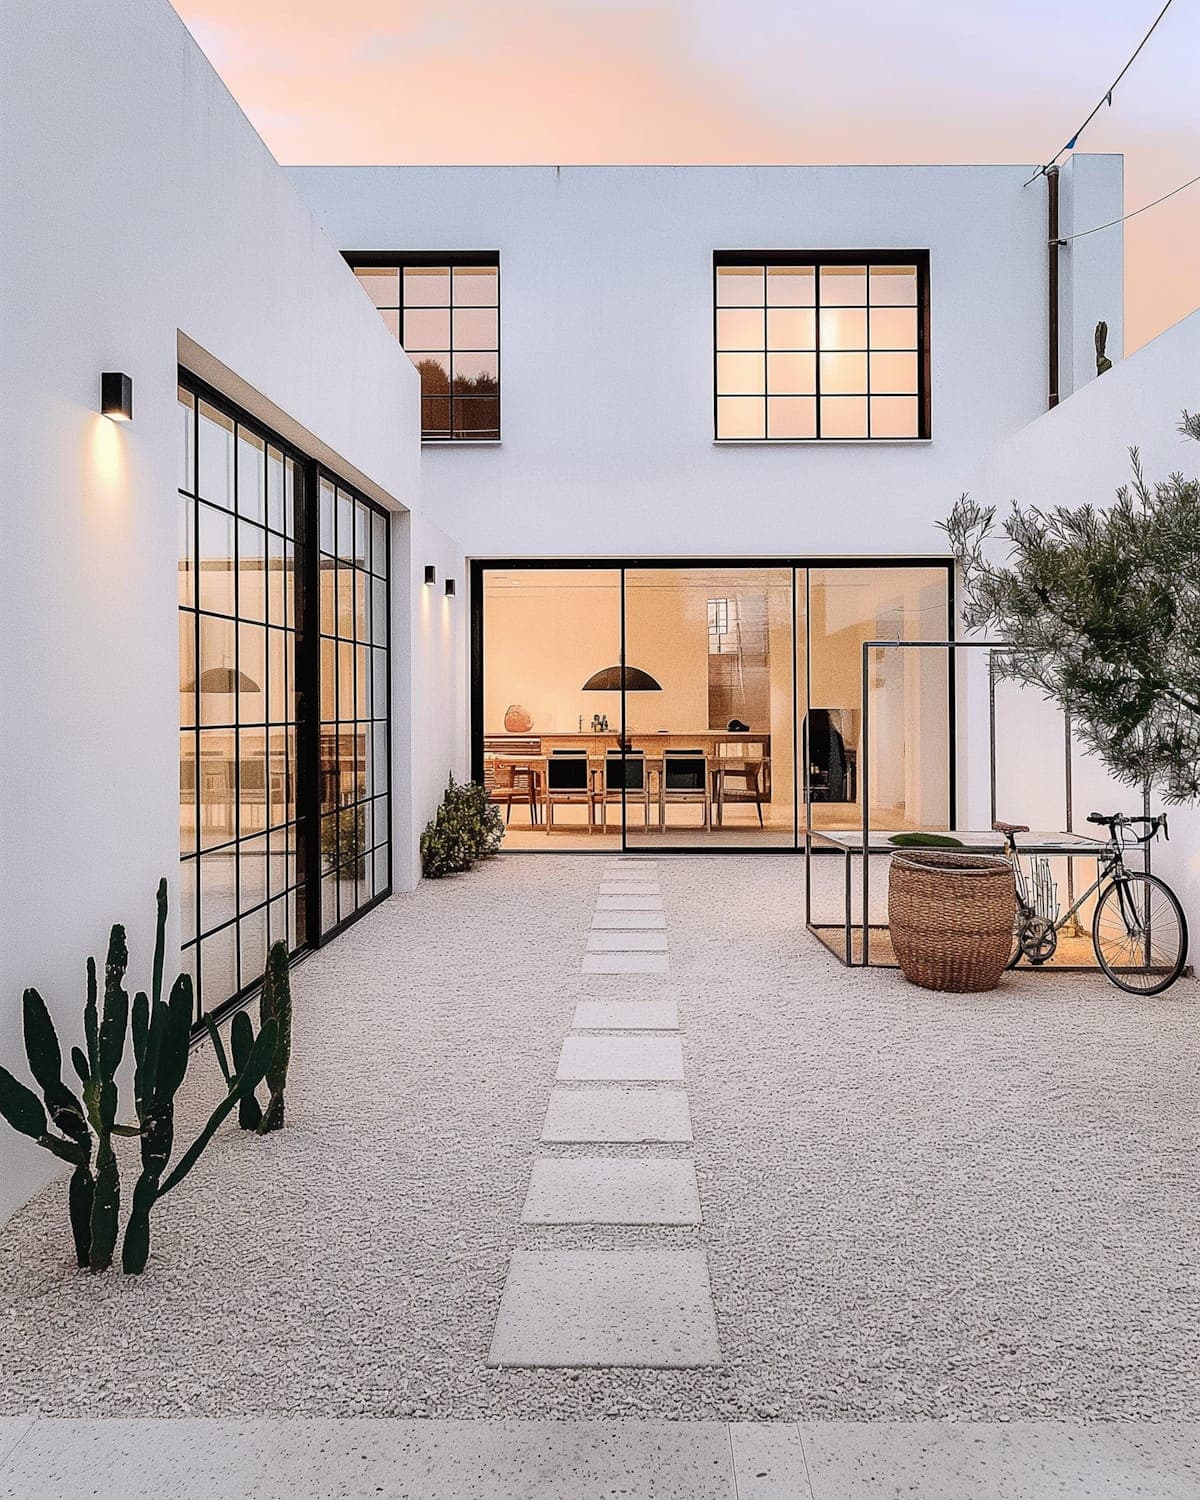
Fourteen homes on a former builders' yard, arranged around one shared courtyard rather than fourteen separate back gardens.
- Type
- 14 homes and a workshop unit
- Area
- 1,340 m²
- Client
- Lea Bridge Developments
- Contract
- Design and build, architect novated
- Structure
- Loadbearing masonry, precast lintels
- Completed
- September 2024
The project
A small London developer bought a landlocked builders' yard behind a Victorian terrace and came to us with a scheme from another practice for nine flats in a single block. It had been refused. The objections were about overlooking, refuse strategy and the loss of a locally valued workshop use.
We tested six alternatives and took the least obvious one forward: two facing terraces of houses and maisonettes, three storeys, with a single generous courtyard between them doing the work that fourteen small gardens would have done badly. The density went up, not down, and the objections fell away.
The scheme completed in phases through 2024. Eleven of the fourteen homes were sold before completion, and the courtyard is now managed by a residents' company set up during the planning process.
Objectives
- 01Rescue a refused site without reducing the number of homes the developer needed to make it viable
- 02Answer the overlooking objection from the Victorian terrace backing on to the site
- 03Replace the lost workshop with a usable ground-floor commercial unit rather than a token gesture
- 04Design homes that would meet the London Plan space standards comfortably rather than exactly
- 05Keep cars off the courtyard entirely and design refuse and cycle storage in from the first sketch
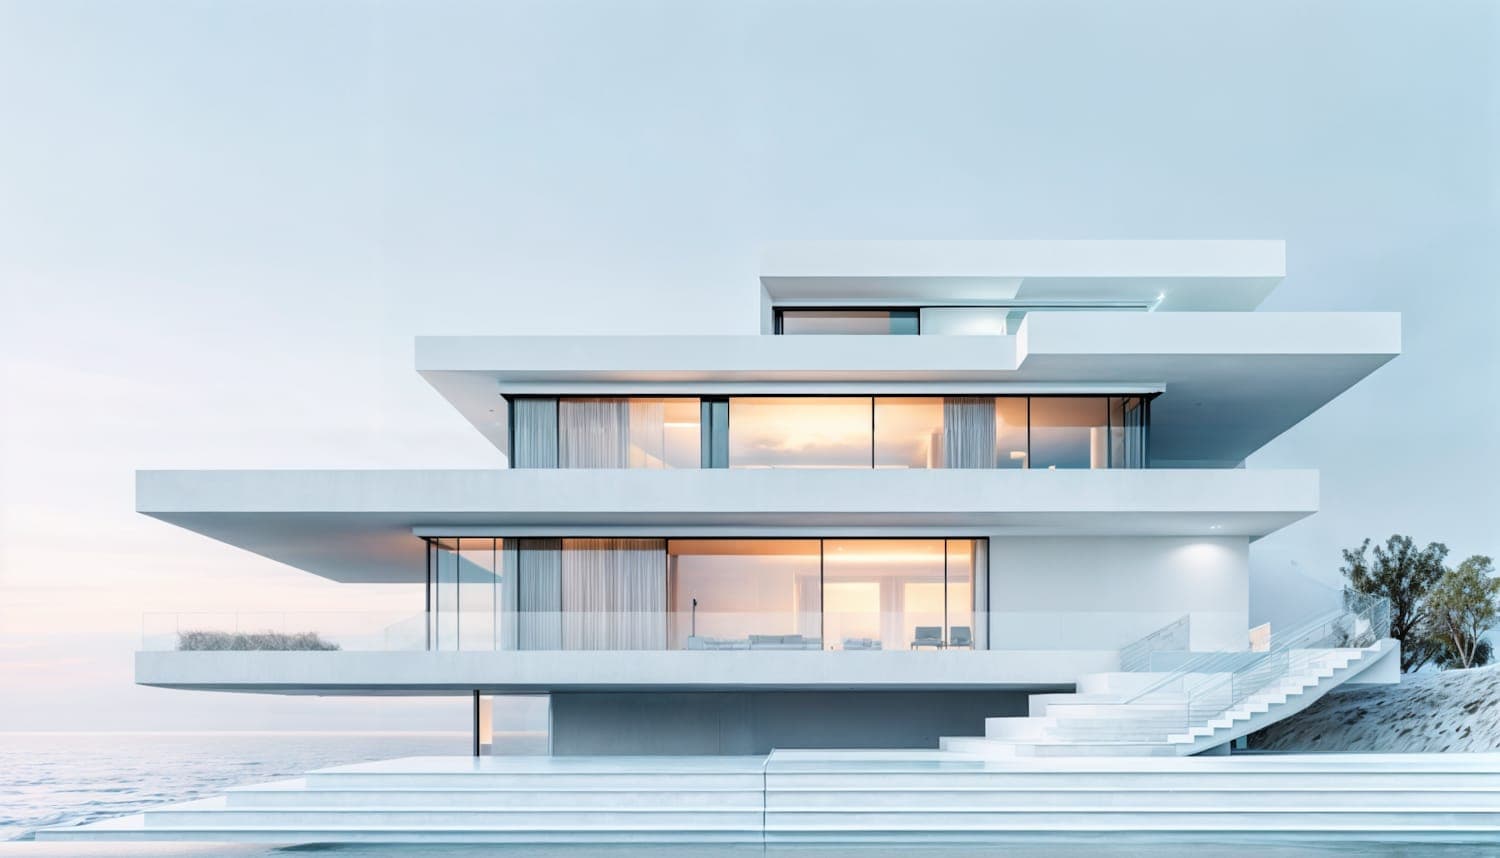
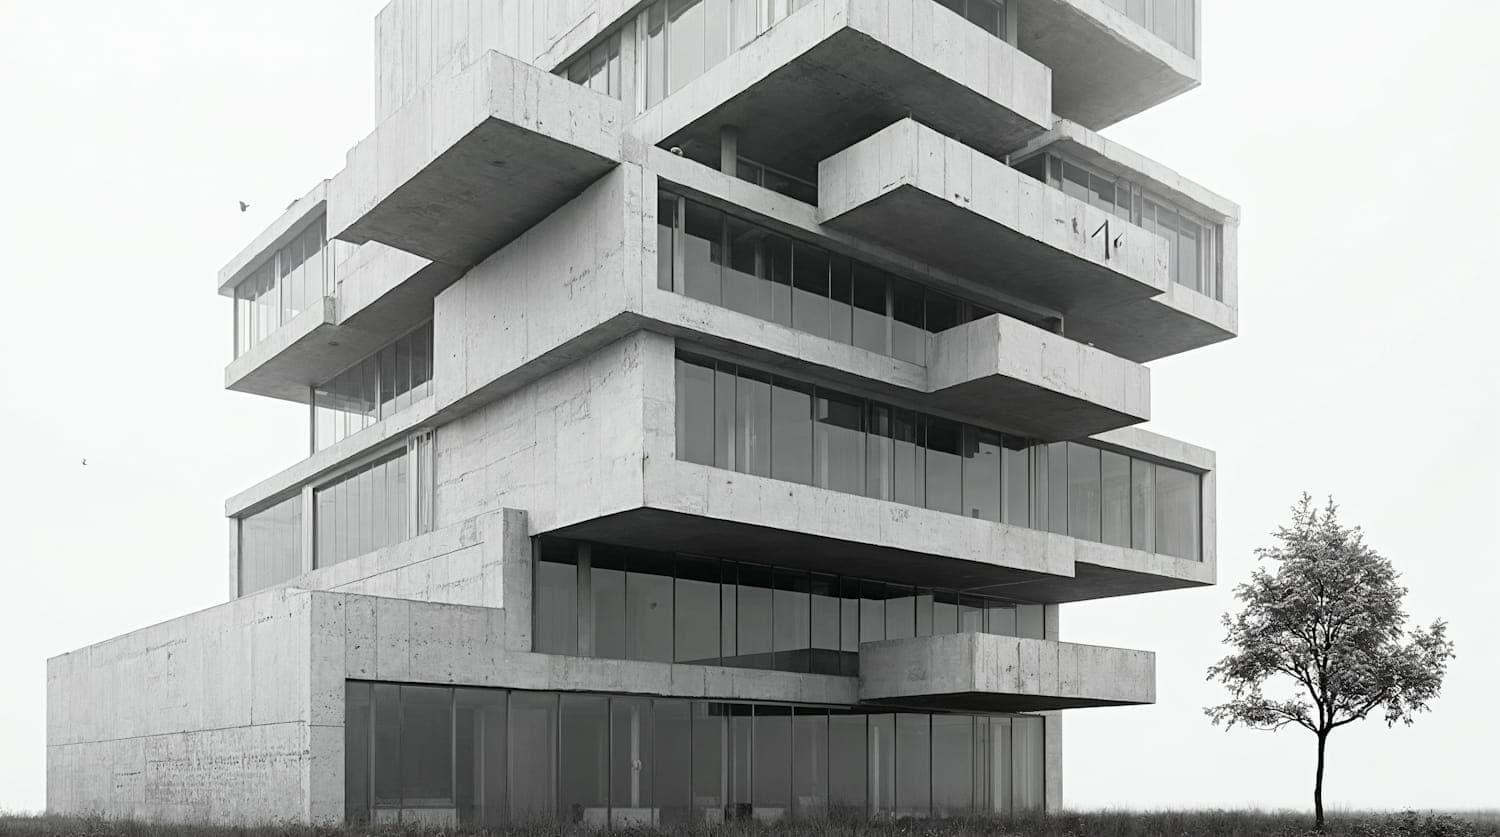
Photographs of Marrow Lane Terraces
Design approach
The plan turns the problem inward. Both terraces face the courtyard, so the windows that matter look at each other across a 17-metre gap rather than over the neighbours' gardens. The elevations to the site boundary carry only high-level or obscured glazing, which we set out in a window-by-window overlooking study submitted with the application.
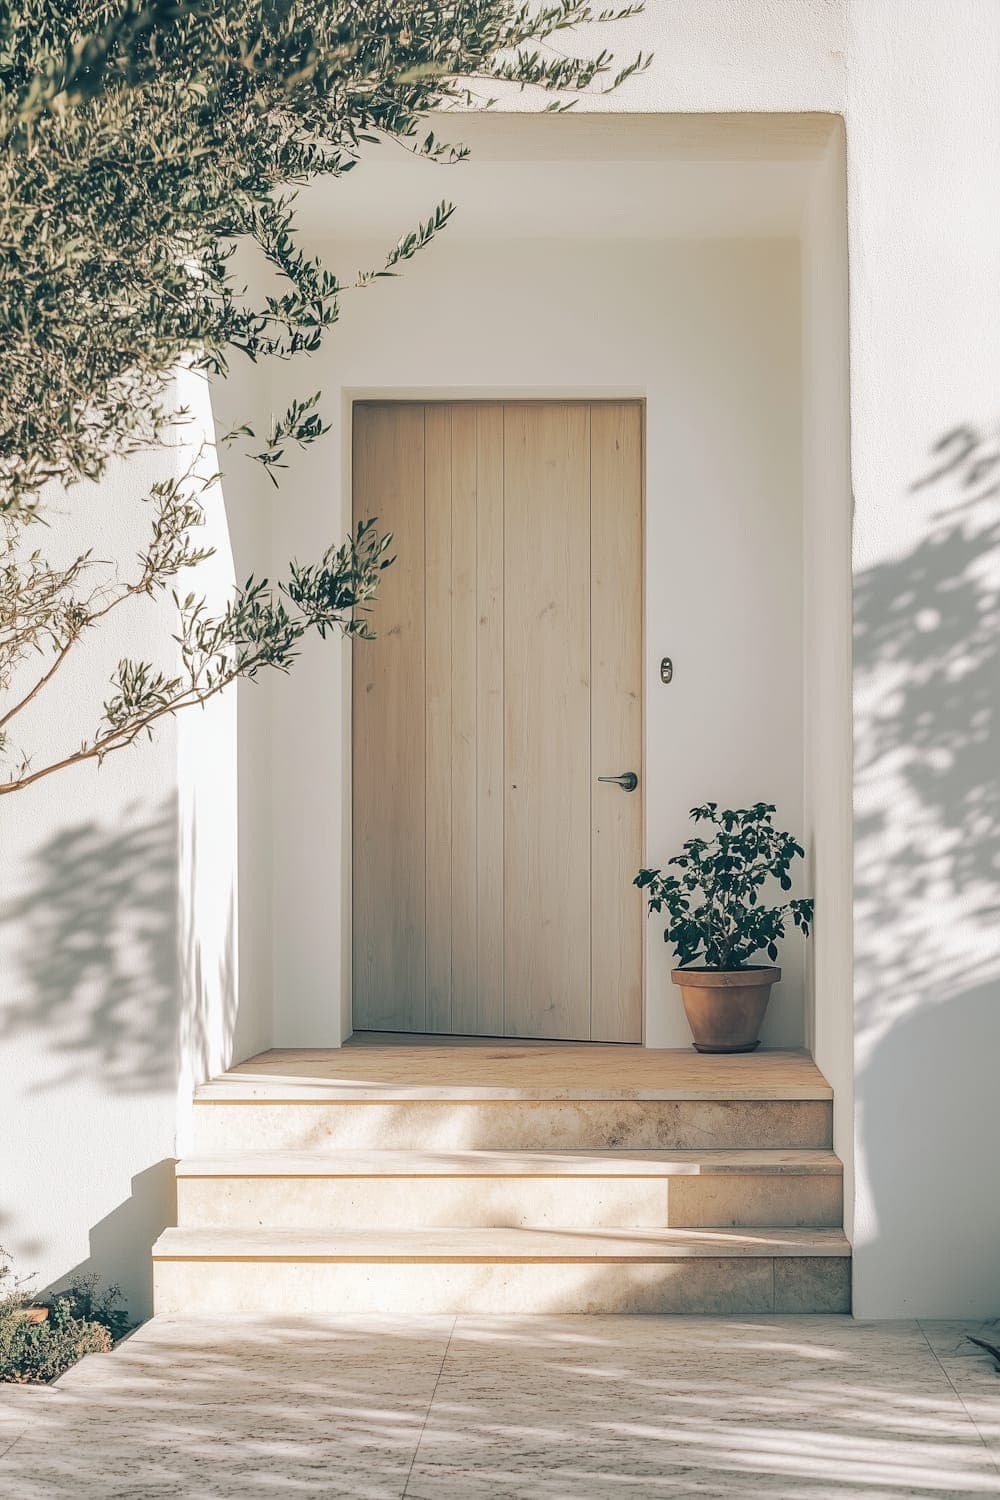
Each home has its own front door on the courtyard, reached across a shallow recessed porch with a step and a planter. That porch is the whole social device of the scheme: it is deep enough to stand and talk in, and it gives each household a threshold that is theirs before the shared ground begins.
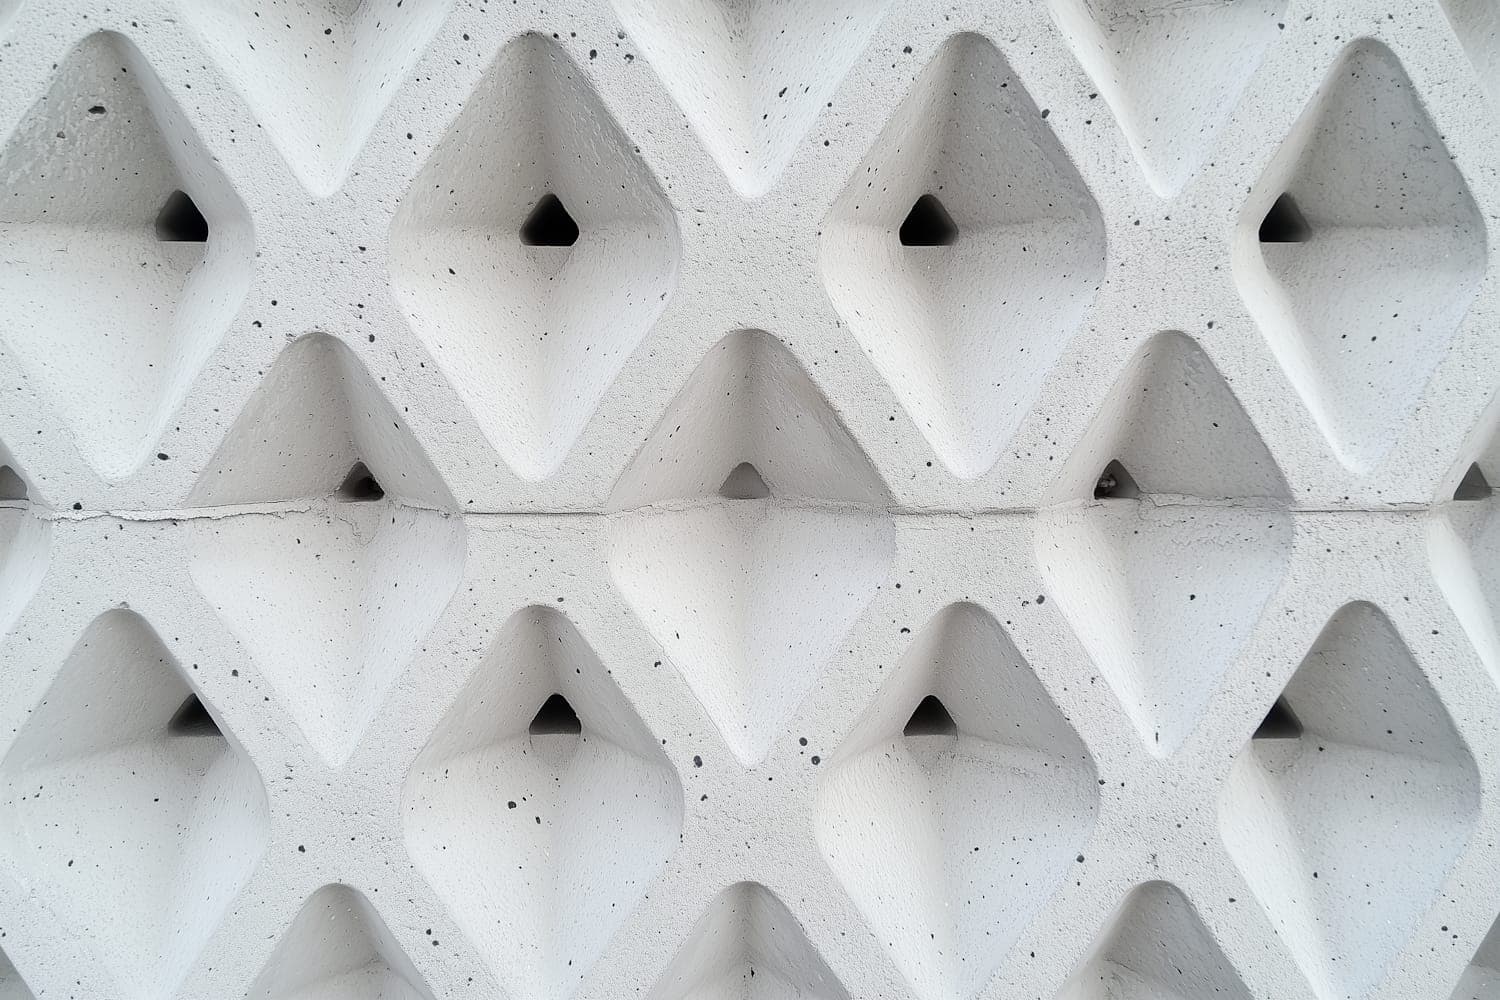
Construction is loadbearing masonry with precast concrete lintels, chosen because the developer had a reliable local bricklaying gang and because it let us cast a shallow diamond relief into the lintels as the one piece of ornament in the project. The relief is the only decorative move and it is repeated fourteen times.
Scope of our appointment
- Full architectural service, RIBA Stages 1 to 6
- Site capacity study and six-option appraisal for the developer
- Planning application including daylight, sunlight and overlooking assessments
- Consultation with the neighbouring residents' association across three meetings
- Building regulations and Part M accessible-home compliance
- Employer's agent coordination under a design-and-build contract
- Courtyard landscape design and the residents' management framework
Timeline
- Feb – May 2021
Stage 1 · Capacity and options
Six site strategies tested against viability, daylight and the planning history. Two-terrace courtyard scheme selected with the developer.
- Jun – Oct 2021
Stage 2 · Concept and consultation
Three meetings with the neighbouring residents' association, window-by-window overlooking study, pre-application advice from Waltham Forest.
- Nov 2021 – Jul 2022
Planning determination
Application submitted November 2021, determined at committee July 2022 with officer recommendation to approve and no sustained objection.
- Aug 2022 – Mar 2023
Stage 3–4 · Technical design
Design-and-build tender, novation to the contractor, and our retained role reviewing contractor's proposals against the employer's requirements.
- Apr 2023 – Sep 2024
Stage 5–6 · Construction and handover
Built in two phases so the first terrace could be occupied while the second finished. Final handover September 2024.
Outcomes
- Fourteen homes consented on a site previously refused for nine
- Every home exceeds the London Plan minimum internal area, by between 4 and 11 per cent
- Eleven homes sold off-plan or before practical completion
- No objections sustained at committee from the neighbouring terrace that had opposed the earlier scheme
- The ground-floor workshop unit was let to a furniture maker before the second phase completed
We came to Archway with a refused scheme for nine flats and asked them to make it acceptable. They came back with fourteen homes and a recommendation to raise the density, which is not what you expect to hear after a refusal. They then sat through three meetings with the neighbours who had objected. It went to committee with no sustained objection.